
565 Hembree Grove OverlookRoswell, GA 30076
Mortgage Calculator
Monthly Payment (Est.)
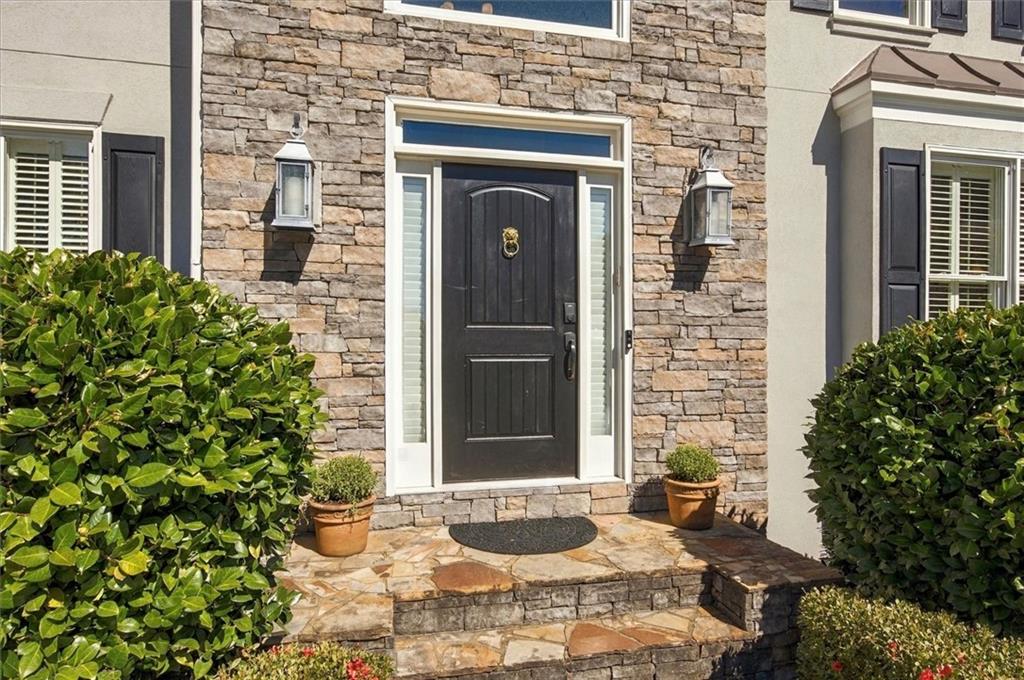
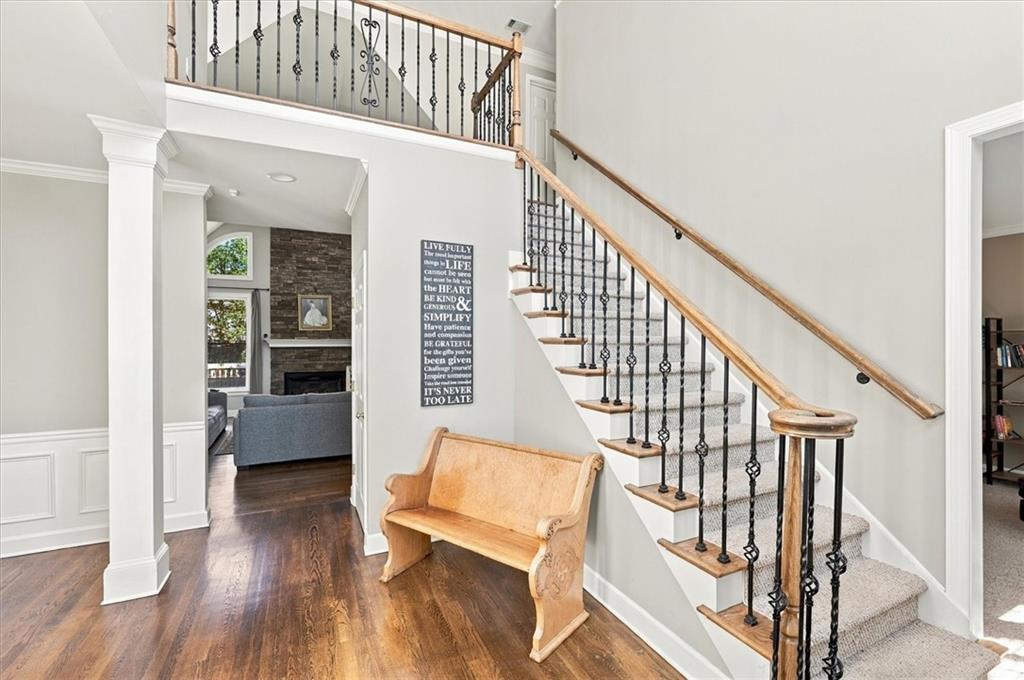
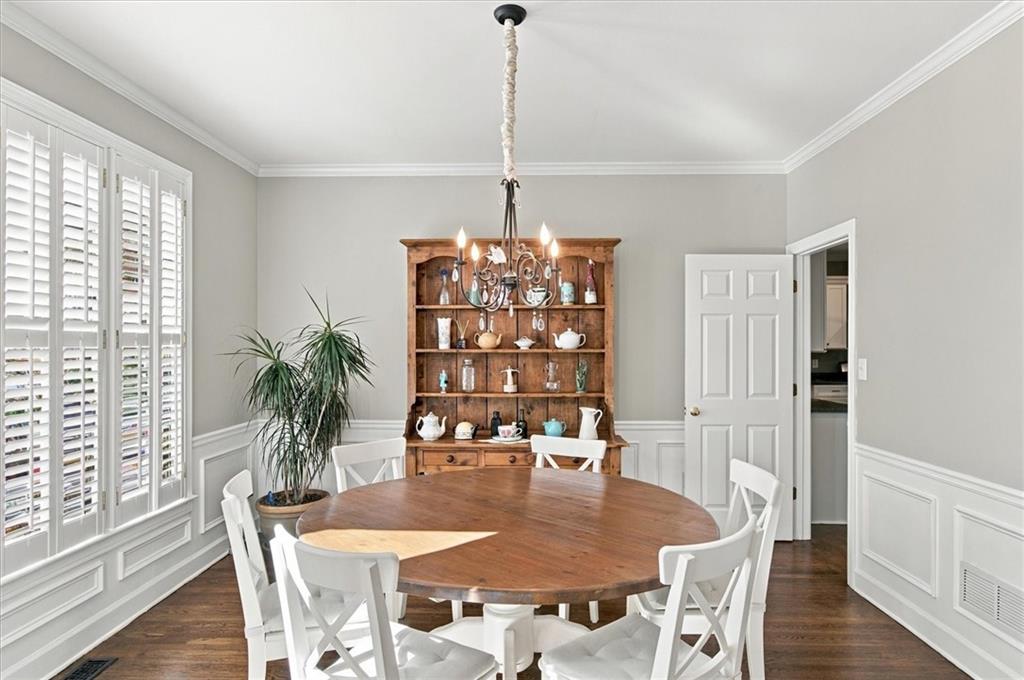
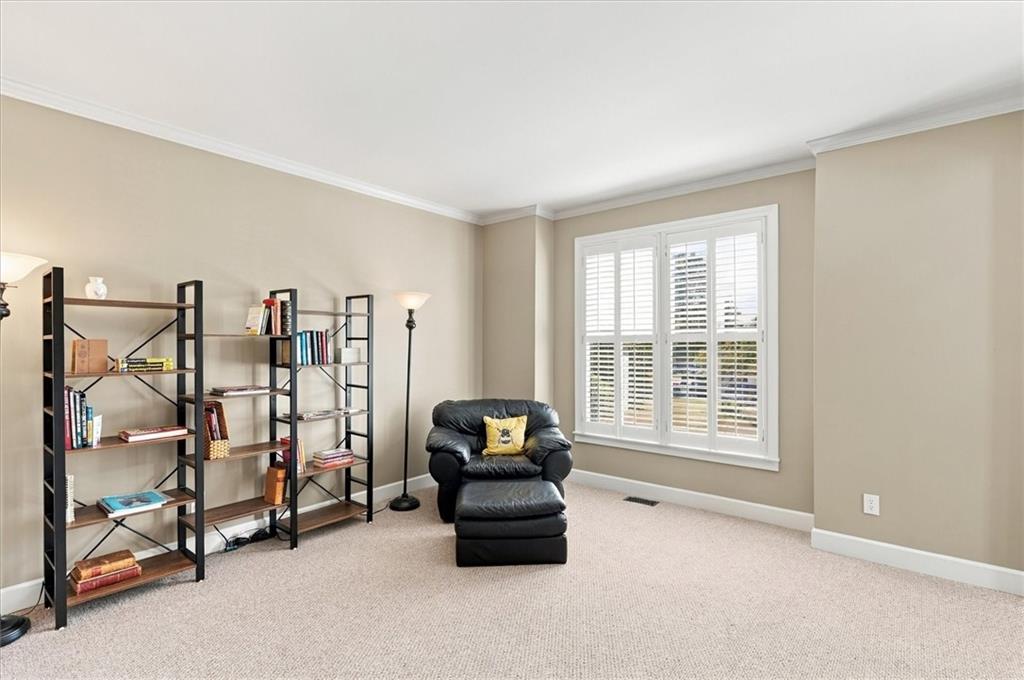
Enter an interest rate to see your estimated monthly payment.This attractive Hard coat 'Stucco Front' residence is located at the end of a most private Cul-de-Sac with unique privacy and an expansive back yard! Welcome to a home filled with natural light, a dramatic 2-story foyer, elegant wrought iron staircase, beautiful real hardwoods on main level and many exquisite features! Exceptionally well-maintained, this house has updated lighting, plantation shutters, a chef inspired kitchen with granite counter tops, custom soft-close cabinets, functional island with power outlet for your cooking gadgets, both gas & electric range with vented hood to the outside, double ovens plus drop-in microwave drawer, tiled backsplash, stainless-steel appliances and much more. You will immediately feel right at home while admiring additional details: Family room with stacked-stone fireplace for cozy evenings with family and friends, separate dining room seats 8+, office/music room/playroom on main plus an additional bedroom on main and sunny breakfast area overlooking the gorgeous back yard. Upstairs, the expansive owner's suite is a true private retreat with sitting area, tray ceiling, fireplace, dual walk-in closets, and a remodeled bathroom with double vanity, separate soaking tub and oversized tiled shower. Spacious secondary bedrooms share jack & jill bathroom with individual vanities and an additional bedroom that offers endless possibilities as a second home office or craft room - with private bathroom. Finished basement provides more entertainment space, media room with surround sound and soundproofing behind the insulation for a cinematic experience, workout room, custom built-in cabinetry, climate-controlled storage and more. One of the best and most impressive features is the outdoor living; the large screened back porch gives you enjoyment and entertaining possibilities at any time of day or night in any season. Flat private back yard is perfect for play for the young and old. An irrigation system serves both front and back yards. Roof replaced in October 2024. Foam sprayed attic reduces heat and cold indoors and saves tons on utility bills. Additional parking pad. Active and friendly swim/tennis neighborhood with amenities for the whole family! Since location is key, this property is a short drive to Downtown Roswell, Alpharetta, Crabapple and Milton with some of the best shopping, entertainment, recreation and food in North Fulton! Zoned for Milton High School without having to buy a multi-million dollar home 😉 If you are not familiar with Roswell, the Parks and Recreation system is outstanding. Did I mention the fun coffee shops around and trendy popular restaurants in every direction? Please request the Seller's Property Disclosure for more details on upgrades and replaced mechanicals. I hope that this is the next home for you!
| an hour ago | Status changed to Active Under Contract | |
| an hour ago | Listing updated with changes from the MLS | |
| 6 days ago | Price changed to $880,000 | |
| a week ago | Listing first seen on site |
Listings identified with the FMLS IDX logo come from FMLS and are held by brokerage firms other than the owner of this website and the listing brokerage is identified in any listing details. Information is deemed reliable but is not guaranteed. If you believe any FMLS listing contains material that infringes your copyrighted work, please click here to review our DMCA policy and learn how to submit a takedown request.

© 2017-2026 First Multiple Listing Service, Inc.
Did you know? You can invite friends and family to your search. They can join your search, rate and discuss listings with you.