
739 Bonnie Brae Avenue SWAtlanta, GA 30310
Mortgage Calculator
Monthly Payment (Est.)
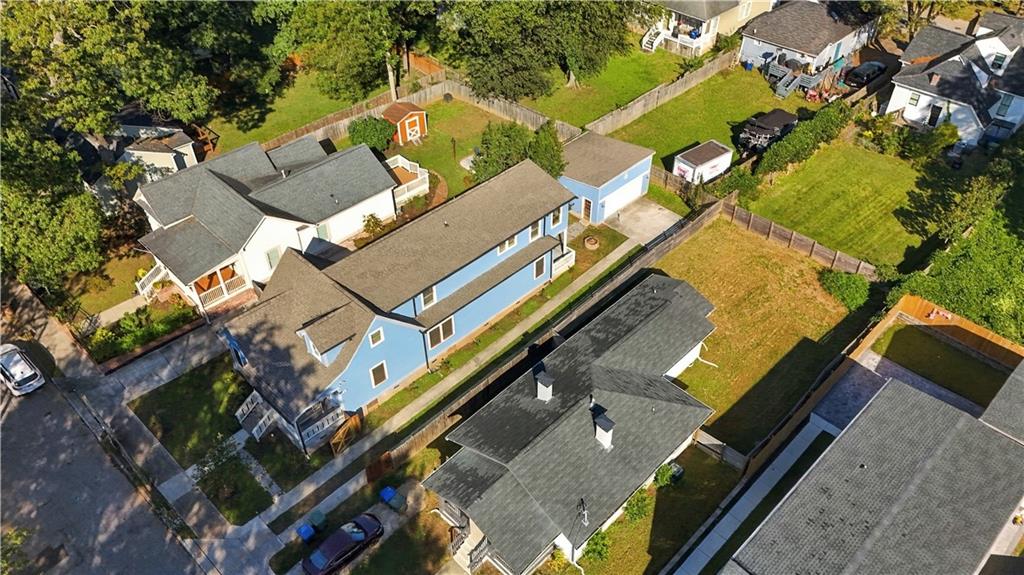
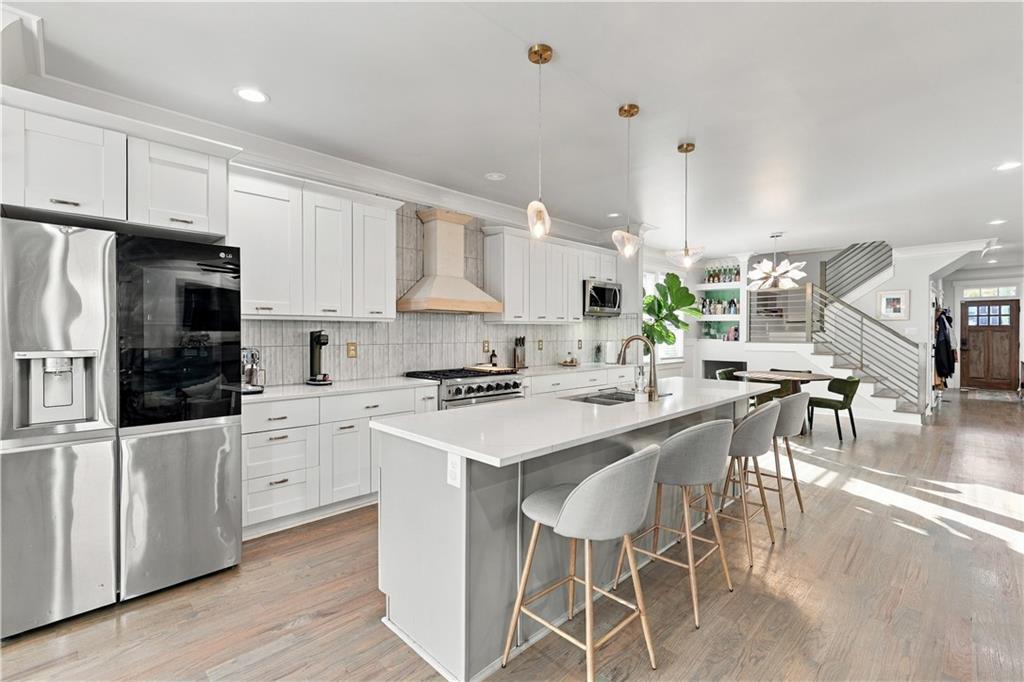
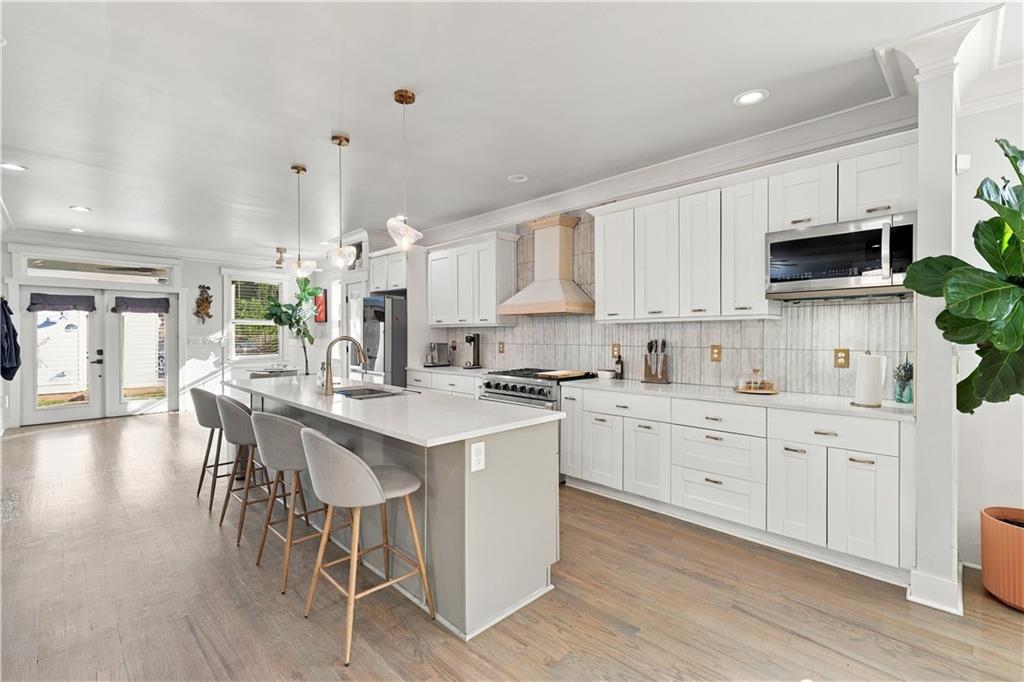
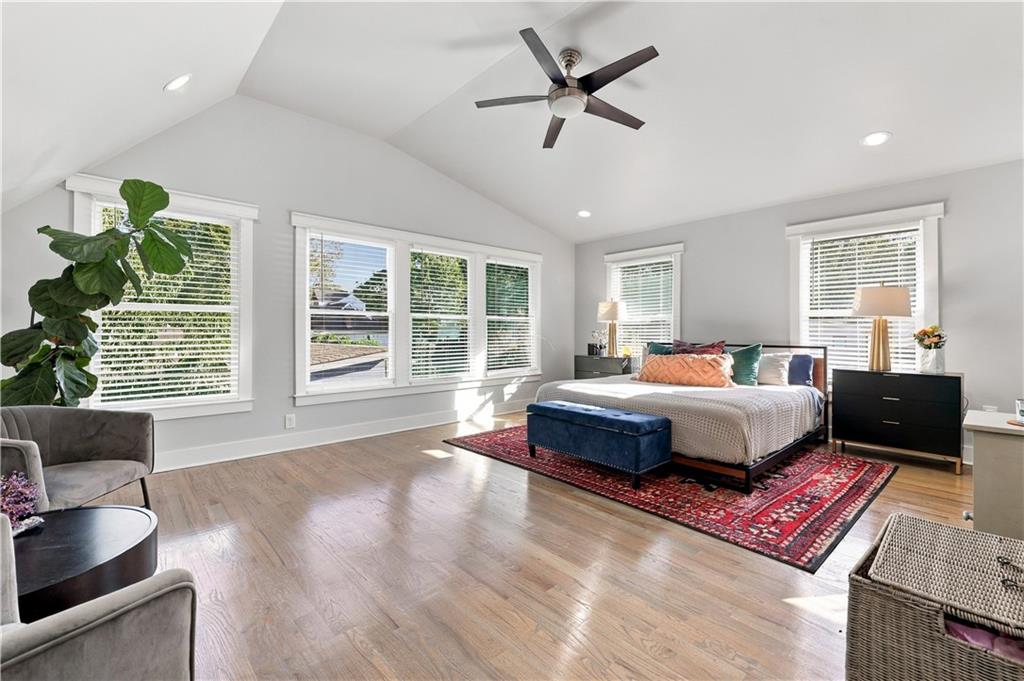
Enter an interest rate to see your estimated monthly payment.Fall in love on Bonnie Brae. Built in 2022, this 5-bedroom, 4-bath home offers a rare 3,313 sq ft in the Adair Park historic district - a newer home wrapped in old-neighborhood charm, elevated with $25K+ in documented owner upgrades and years of genuine TLC. Inside, oak hardwood floors run throughout, soaring ceilings lift the main level, and natural light pours into every room. All four bathrooms have been freshly upgraded with floor-to-ceiling designer tile and new custom vanities, and the kitchen - anchored by quartz countertops - now shines with a new designer backsplash and vent hood. Four bedrooms and two full baths live on the main level. The entire upper level is the owner’s retreat: a sprawling primary suite, a private living room area, a massive spa-style owner’s bath, an oversized walk-in closet, a second full bath and an upstairs laundry. An electric fireplace warms the living room, three mounted TVs stay with the home, the security system transfers, and gutter guards were installed with the gutters. A 2-car garage with electric charger, and a driveway with room for 4-6 cars complete the picture. Outside, 4.5 years of loving care shows everywhere. Start the morning in the swinging hammock bed on the front deck; end the day on the back deck or around the fire pit. Hydrangeas and an abundance of rosemary are planted around the front and back, joined by an olive tree, a pear tree, blueberries and a peach tree that has given 500+ peaches in each of the last two summers - all on a quiet street with a pocket park at the top of the block, a larger park directly behind and another a short walk away. The location is the quiet superpower: the Beltline Westside Trail entrance and Murphy Crossing are an 8–10-minute walk, Auxiliary Coffee and Create ATL 5-7 min walk The MET is 5-7 minutes on foot, and Lee + White and One West End are a 5-minute drive - with Oakland Exchange minutes away and development rising all around. Downtown, Mercedes-Benz Stadium and State Farm Arena are 5-10 minutes by car; Hartsfield-Jackson is about 15; I-75/85 and I-20 are moments from your door. See the attached area attractions and distances sheet. Welcome to your next home, Bonnie Brae.
| a week ago | Status changed to Active | |
| a week ago | Listing updated with changes from the MLS | |
| a week ago | Listing first seen on site |
Listings identified with the FMLS IDX logo come from FMLS and are held by brokerage firms other than the owner of this website and the listing brokerage is identified in any listing details. Information is deemed reliable but is not guaranteed. If you believe any FMLS listing contains material that infringes your copyrighted work, please click here to review our DMCA policy and learn how to submit a takedown request.

© 2017-2026 First Multiple Listing Service, Inc.
Did you know? You can invite friends and family to your search. They can join your search, rate and discuss listings with you.