Main Content

Properties

Save
Ask
Tour
Hide
Share
$1,162,500
10 Days On Site

936 Glenwood Park Drive SE
Atlanta, GA 30316

For Sale|Single Family Residence|Active
4
Beds
4
Total Baths
3
Full Baths
1
Partial Bath
2,975
SqFt
$391
/SqFt
2015
Built
Subdivision:
Glenwood Park
County:
Fulton
Listing Courtesy Of: KIM WACHTEL of REMAX Around Atlanta Broker: 404-226-0505 Prefer Ph#:kim@kimwachtel.com
Call Now: 470-599-7317
Is this the listing for you? We can help make it yours.
470-599-7317
936 Glenwood Park Drive SE936 Glenwood Park Drive SE936 Glenwood Park Drive SE936 Glenwood Park Drive SE
Save
Ask
Tour
Hide
Share

Mortgage Calculator

Monthly Payment (Est.)

Enter an interest rate to see your estimated monthly payment.
Calculator powered by Showcase IDX, a Constellation1 Company. Copyright ©2026 Information is deemed reliable but not guaranteed.

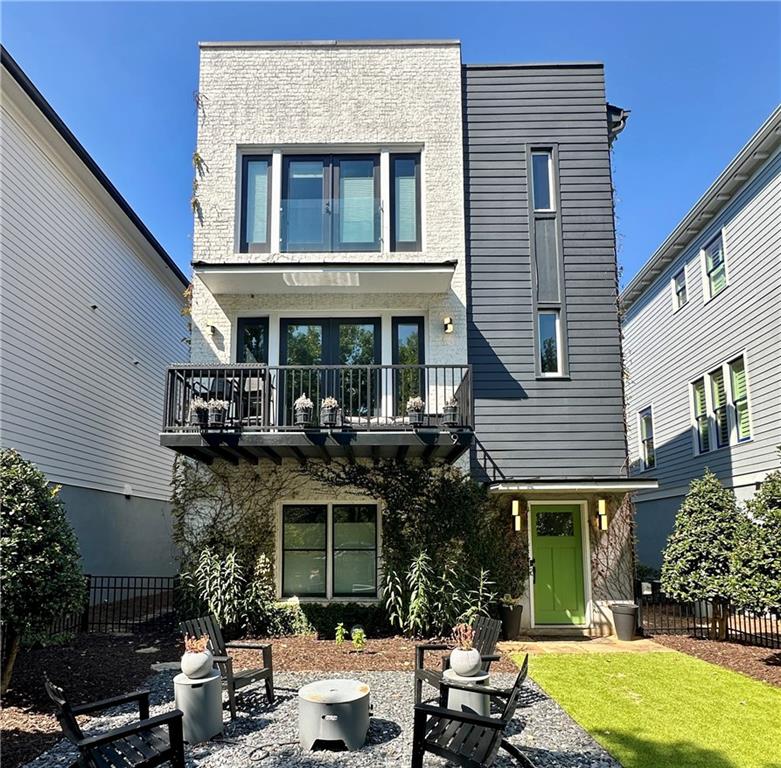
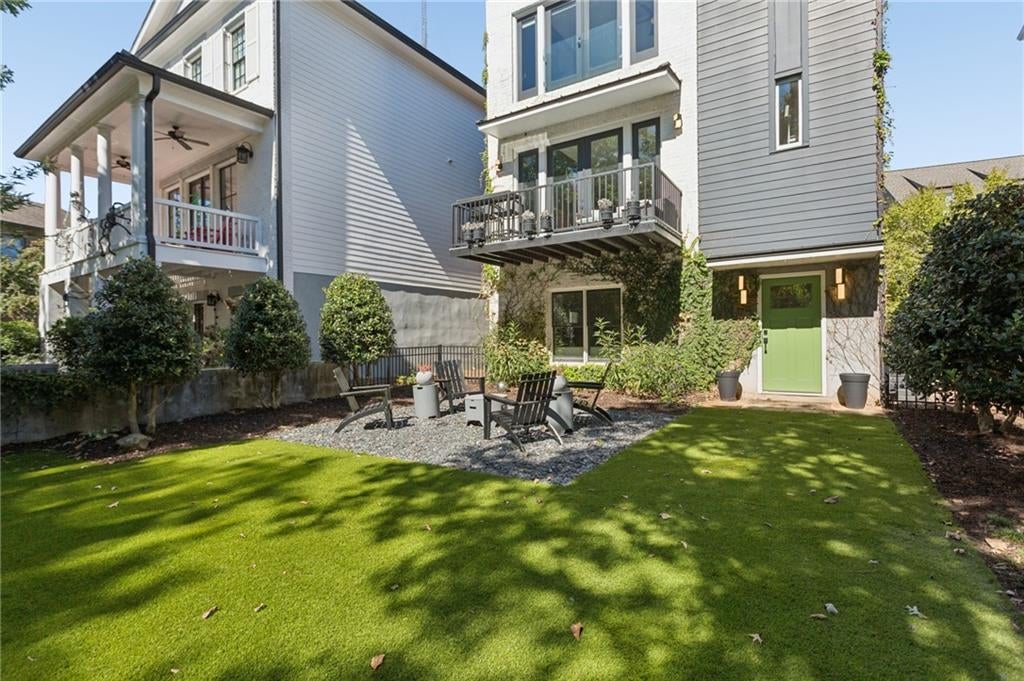
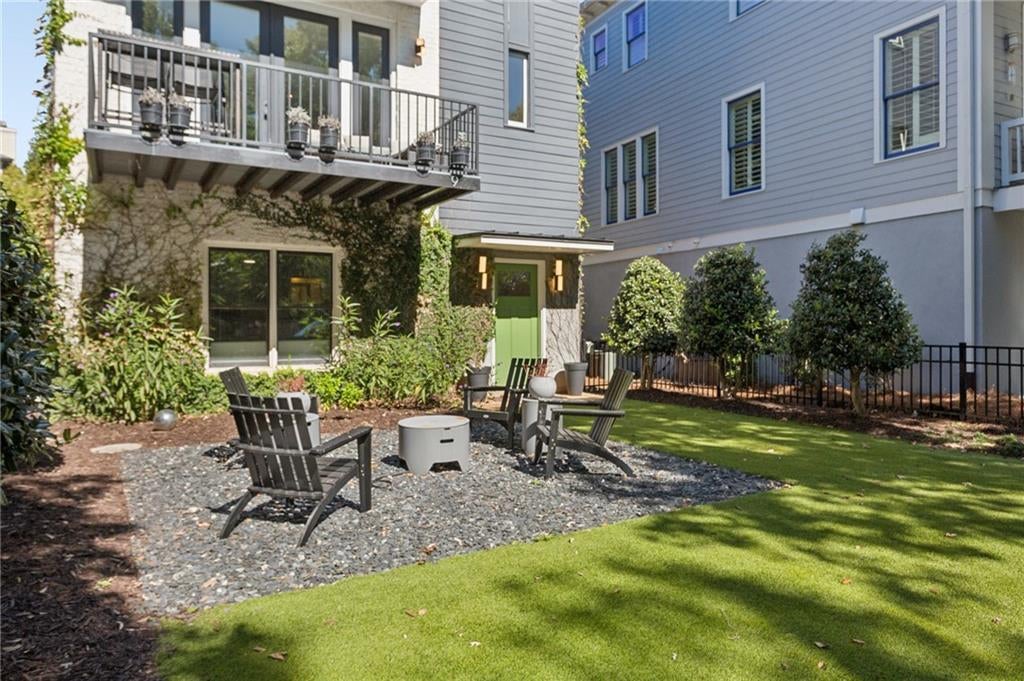
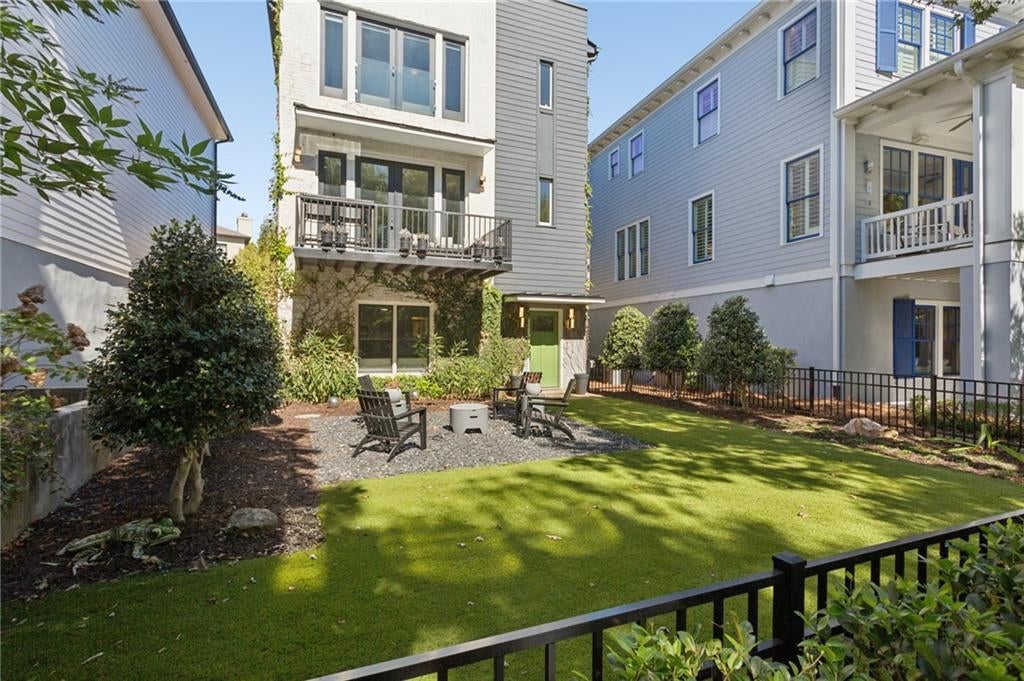
Welcome to elevated intown living in sought-after Glenwood Park! This exceptional 4-bedroom, 3.5-bath Modern home built by award-winning Hedgewood Homes blends traditional style with modern luxury in one of Atlanta’s most walkable communities. This distinctive residence offers thoughtfully designed living spaces, high-end finishes, and exceptional indoor-outdoor living. So much natural light! 936 Glenwood Park is across the street from Brewer Park, nestled in the oval that is the heart of Beltline-adjacent Glenwood Park. The open-concept living, dining, and gourmet kitchen areas are ideal for entertaining, featuring hardwood floors, premium appliances, a huge range, a spacious island, a separate work/kitchen prep counter and a cozy fireplace. The home offers a spacious primary suite with a spa-inspired bath and walk-in closet and two additional bedrooms on the top floor, along with the laundry room. Additional highlights include a terrace-level guest suite, apartment (currently rented at $1400mo), and an oversized two-car garage. Outside find two porches, one on the front of the home offering a nice view of Brewer Park, and one on the rear of the property providing the perfect grilling deck and view to the neighborhood pool. The front yard features easy to care for AstroTurf and a fun fire-pit area on slate chips. This is one of Atlanta's few planned live work play communities nestled minutes from Downtown, Midtown, Decatur, East Atlanta Village, and Grant Park. Ideally situated directly on the neighborhood park and steps from the community pool and Atlanta BeltLine, Glenwood Park offers a true live-work-play lifestyle. Stroll to neighborhood restaurants, cafés, boutiques, parks, playgrounds, and dog-friendly spaces, with convenient access to I-20. Optional pool and gym membership. A rare opportunity to enjoy sophisticated city living in a vibrant, connected in-town neighborhood!

Save
Ask
Tour
Hide
Share
Listing Snapshot
Price 
$1,162,500
Days On Site 
10 Days
Bedrooms 
4
Inside Area (SqFt) 
2,975 sqft
Total Baths 
4
Full Baths 
3
Partial Baths 
1
Lot Size 
0.0739 Acres
Year Built 
2015
MLS Number 
7853999
Status 
Active
Property Tax 
$14,922
HOA/Condo/Coop Fees 
$183 monthly
Sq Ft Source 
N/A
Friends & Family
Recent Activity
7 days agoStatus changed to Active
7 days agoListing updated with changes from the MLS
2 weeks agoListing first seen on site
General Features
Acres 
0.0739
Attached Garage 
Yes
Foundation 
Slab
Garage 
Yes
Garage Spaces 
2
Land Lease 
No
Levels 
Three Or More
Parking 
AttachedGarageGarage Faces RearDriveway
Property Sub Type 
Single Family Residence
Security 
Security SystemSecurity System OwnedSmoke Detector(s)
Sewer 
Public Sewer
SqFt Above 
2975
SqFt Total 
2975
Style 
ContemporaryModern
Utilities 
Cable AvailableElectricity AvailableNatural Gas AvailablePhone AvailableSewer AvailableWater Available
Water Source 
Public
Interior Features
Appliances 
DishwasherDisposalDryerGas RangeMicrowaveRange HoodRefrigeratorWasher
Basement 
None
Cooling 
Ceiling Fan(s)Central AirZoned
Fireplace 
Yes
Fireplace Features 
Gas StarterGreat Room
Fireplaces 
1
Flooring 
HardwoodPainted/StainedTile
Heating 
CentralZoned
Interior 
Breakfast BarEat-in KitchenPantryIn-Law FloorplanKitchen IslandDouble VanityEntrance FoyerHigh Speed InternetWalk-In Closet(s)
Laundry Features 
In HallLaundry RoomUpper Level
Window Features 
Double Pane WindowsInsulated WindowsWindow Treatments
Save
Ask
Tour
Hide
Share
Exterior Features
Construction Details 
Cement Siding
Exterior 
Private Yard
Fencing 
Front YardWrought Iron
Lot Features 
Front YardLandscapedLevel
Other Structures 
None
Patio And Porch 
CoveredDeckFront PorchRear Porch
Pool Features 
None
Road Frontage 
City Street
Roof 
Composition
Spa Features 
None
View 
CityPark/Greenbelt
Waterfront Features 
None
Waterview 
CityPark/Greenbelt
Windows/Doors 
Double Pane WindowsInsulated WindowsWindow Treatments
Community Features
Association Fee 
$183.0
Association Fee Frequency 
Monthly
Community Features 
ParkPlaygroundPoolSidewalks
Horse Property 
None
Roads 
AsphaltPaved
Schools
School District
Unknown
Elementary School
Parkside
Middle School
Martin L. King Jr.
High School
Fulton - Other
Listing Courtesy Of: KIM WACHTEL of REMAX Around Atlanta Broker: 404-226-0505 Prefer Ph#:kim@kimwachtel.com

Listings identified with the FMLS IDX logo come from FMLS and are held by brokerage firms other than the owner of this website and the listing brokerage is identified in any listing details. Information is deemed reliable but is not guaranteed. If you believe any FMLS listing contains material that infringes your copyrighted work, please click here to review our DMCA policy and learn how to submit a takedown request.



© 2017-2026 First Multiple Listing Service, Inc.

Neighborhood & Commute
Source: Walkscore
Save
Ask
Tour
Hide
Share
Skip to content