Main Content

Properties

Save
Ask
Tour
Hide
Share
$889,000
11 Days On Site

4005 Upland Trace
Marietta, GA 30066

For Sale|Single Family Residence|Active
6
Beds
6
Total Baths
5
Full Baths
1
Partial Bath
5,011
SqFt
$177
/SqFt
1995
Built
Subdivision:
Highland Park
County:
Cobb
Listing Courtesy Of: Renee Bissell of Keller Williams Rlty Consultants Broker: 678-287-4800 Prefer Ph#:luxuryhomesofatlanta@gmail.com
Call Now: 470-599-7317
Is this the listing for you? We can help make it yours.
470-599-7317
4005 Upland Trace4005 Upland Trace4005 Upland Trace4005 Upland Trace
Save
Ask
Tour
Hide
Share

Mortgage Calculator

Monthly Payment (Est.)

Enter an interest rate to see your estimated monthly payment.
Calculator powered by Showcase IDX, a Constellation1 Company. Copyright ©2026 Information is deemed reliable but not guaranteed.

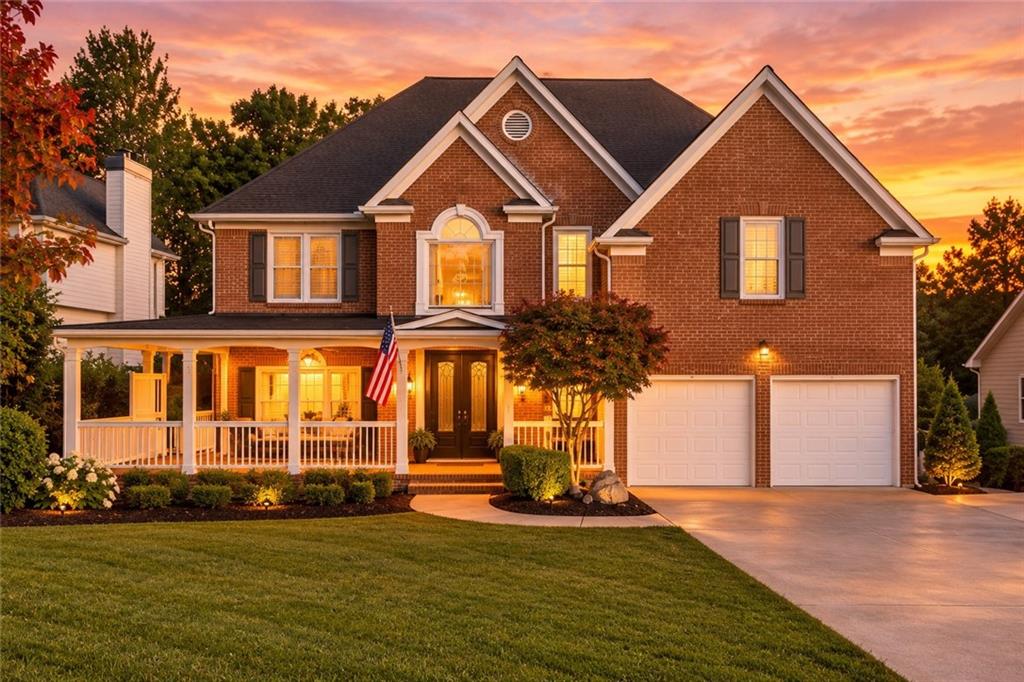
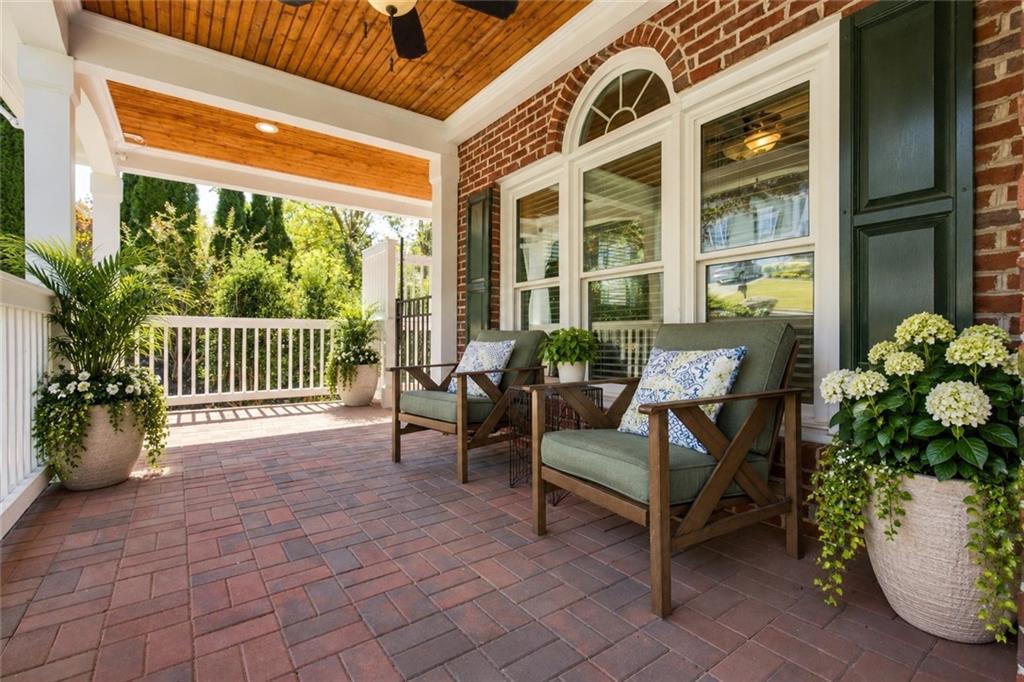
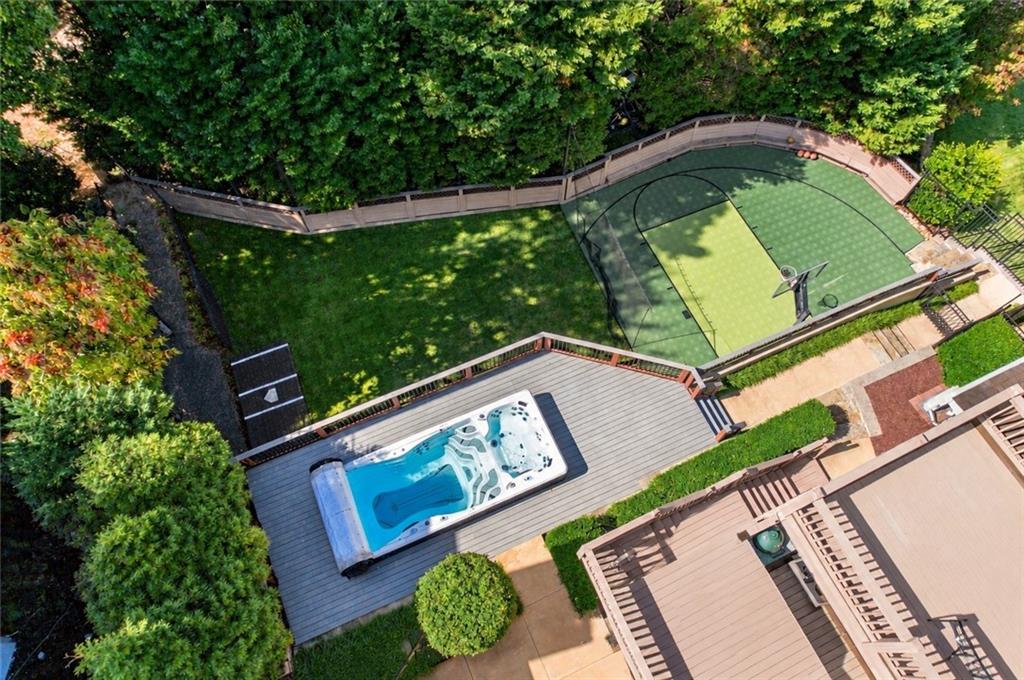
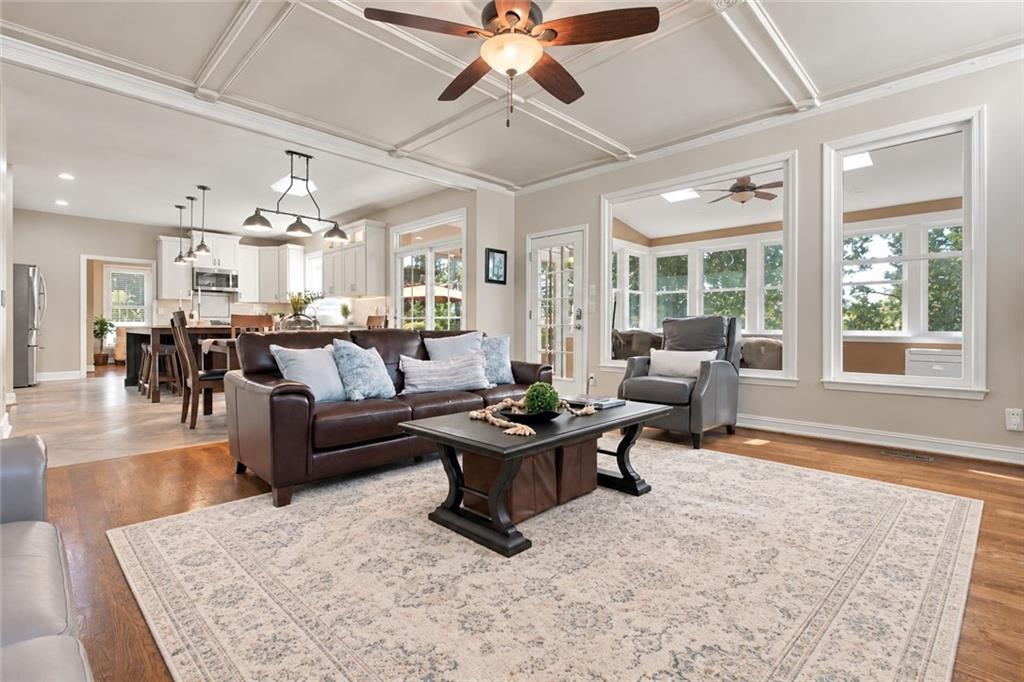
Beautifully appointed home tucked away on a cul-de-sac in a sought-after swim and tennis community with nearby highly rated schools. A wraparound rocking-chair front porch welcomes you to the custom double-door entry and an impressive floor plan designed for both everyday living and entertaining. A standout feature is the true main-level in-law/guest suite, complete with a private bath, separate sitting room and fireplace — offering exceptional privacy and flexibility. At the heart of the home, the renovated chef’s kitchen features custom soft-close cabinetry, double ovens, walk-in pantry, beverage refrigerator, oversized entertaining island, and heated floors. The kitchen opens to the fireside living room with custom built-ins and flows seamlessly into the all-season sunroom with a striking stone fireplace — all overlooking the backyard. Outside, your own private resort awaits with a cedar-lined sauna, swim spa and hot tub, sport court, outdoor shower, artificial-turf play area (no mowing required), outdoor fireplace, and covered outdoor bar/entertainment area — perfect for watching the game or a movie. The fully fenced backyard includes thoughtfully separated recreation areas for added functionality. The finished living spaces continue with an activity room/potential guest room with a queen Murphy bed, a gym, a comfortable hangout area with large TV for watching movies or gaming, a recreation area with a pool table, and a wet bar, while updated bathrooms, heated bathroom floors and custom closet systems add comfort throughout. Exceptional upgrades include triple-pane windows, solar panels, a Generac whole-home backup generator, both tanked and tankless natural gas water heaters, three Tesla charging stations, and an extensive smart-home system with 360-degree security, cameras and motion-sensor floodlights. A rare combination of flexible living, extensive upgrades, smart-home technology, and resort-style amenities — all in an established swim and tennis community with schools, restaurants, grocery, Home Depot, and more within a couple of minutes’ drive.

Save
Ask
Tour
Hide
Share
Listing Snapshot
Price 
$889,000
Days On Site 
11 Days
Bedrooms 
6
Inside Area (SqFt) 
5,011 sqft
Total Baths 
6
Full Baths 
5
Partial Baths 
1
Lot Size 
0.2645 Acres
Year Built 
1995
MLS Number 
7854259
Status 
Active
Property Tax 
$10,003
HOA/Condo/Coop Fees 
$83.33 monthly
Sq Ft Source 
Owner
Friends & Family
Recent Activity
2 weeks agoListing first seen on site
2 weeks agoListing updated with changes from the MLS
General Features
Acres 
0.2645
Energy Features 
Solar
Foundation 
Concrete Perimeter
Garage 
Yes
Garage Spaces 
2
Green Energy Efficient 
AppliancesInsulationThermostatWater HeaterWindows
Land Lease 
No
Levels 
Three Or More
Parking 
GarageKitchen LevelElectric Vehicle Charging Station(s)Driveway
Parking Spaces 
5
Property Sub Type 
Single Family Residence
Security 
Security LightsSmoke Detector(s)
Sewer 
Public Sewer
SqFt Total 
5011
Style 
Traditional
Utilities 
Cable AvailableElectricity AvailableNatural Gas AvailablePhone AvailableSewer AvailableUnderground UtilitiesWater Available
Water Source 
Public
Interior Features
Appliances 
DishwasherDisposalDouble OvenDryerENERGY STAR Qualified AppliancesMicrowaveRefrigeratorWasher
Basement 
DaylightExterior EntryFinishedFullWalk-Out Access
Cooling 
Ceiling Fan(s)Central AirENERGY STAR Qualified Equipment
Electric 
220 Volts in GarageGenerator
Fireplace 
Yes
Fireplace Features 
Double SidedFamily RoomGas LogGas StarterMaster BedroomOutside
Fireplaces 
5
Flooring 
Hardwood
Heating 
ENERGY STAR Qualified Equipment
Interior 
Breakfast BarEat-in KitchenPantryIn-Law FloorplanKitchen IslandCrown MoldingEntrance FoyerHigh Speed InternetRecessed LightingSaunaSmart HomeTray Ceiling(s)Walk-In Closet(s)
Laundry Features 
Laundry RoomUpper Level
Main Level Bedrooms 
1
Spa 
Yes
Window Features 
ENERGY STAR Qualified WindowsInsulated Windows
Save
Ask
Tour
Hide
Share
Exterior Features
Construction Details 
Brick
Exterior 
Awning(s)Gas GrillLightingPrivate EntrancePrivate Yard
Fencing 
Back YardWrought Iron
Lot Features 
Back YardCul-De-SacFront YardLandscapedPrivateSprinklers In Front
Other Structures 
Storage
Patio And Porch 
CoveredDeckFront PorchPatioRear PorchWrap Around
Pool Features 
HeatedPool CoverPool/Spa ComboPrivate
Private Pool 
Yes
Road Frontage 
None
Roof 
Composition
Spa 
Yes
Spa Features 
Private
View 
Other
Waterfront Features 
None
Waterview 
Other
Windows/Doors 
ENERGY STAR Qualified WindowsInsulated Windows
Community Features
Association Fee 
$1000.0
Association Fee Frequency 
Annually
Community Features 
PoolStreet LightsTennis Court(s)
Horse Property 
None
Roads 
Asphalt
Schools
School District
Unknown
Elementary School
Rocky Mount
Middle School
Simpson
High School
Lassiter
Listing Courtesy Of: Renee Bissell of Keller Williams Rlty Consultants Broker: 678-287-4800 Prefer Ph#:luxuryhomesofatlanta@gmail.com

Listings identified with the FMLS IDX logo come from FMLS and are held by brokerage firms other than the owner of this website and the listing brokerage is identified in any listing details. Information is deemed reliable but is not guaranteed. If you believe any FMLS listing contains material that infringes your copyrighted work, please click here to review our DMCA policy and learn how to submit a takedown request.



© 2017-2026 First Multiple Listing Service, Inc.

Neighborhood & Commute
Source: Walkscore
Save
Ask
Tour
Hide
Share
Skip to content