Main Content

Properties

Save
Ask
Tour
Hide
Share
$1,235,000
10 Days On Site

11 Wieuca Trace NE
Atlanta, GA 30342

For Sale|Single Family Residence|Active Under Contract
5
Beds
4
Total Baths
4
Full Baths
5,308
SqFt
$233
/SqFt
1999
Built
Subdivision:
Wieuca Trace
County:
Fulton
Listing Courtesy Of: JON SHAPIRO of REMAX Around Atlanta Broker: 404-735-3855 Prefer Ph#:jonshapirorealtor@gmail.com
Call Now: 470-599-7317
Is this the listing for you? We can help make it yours.
470-599-7317
11 Wieuca Trace NE11 Wieuca Trace NE11 Wieuca Trace NE11 Wieuca Trace NE
Save
Ask
Tour
Hide
Share

Mortgage Calculator

Monthly Payment (Est.)

Enter an interest rate to see your estimated monthly payment.
Calculator powered by Showcase IDX, a Constellation1 Company. Copyright ©2026 Information is deemed reliable but not guaranteed.

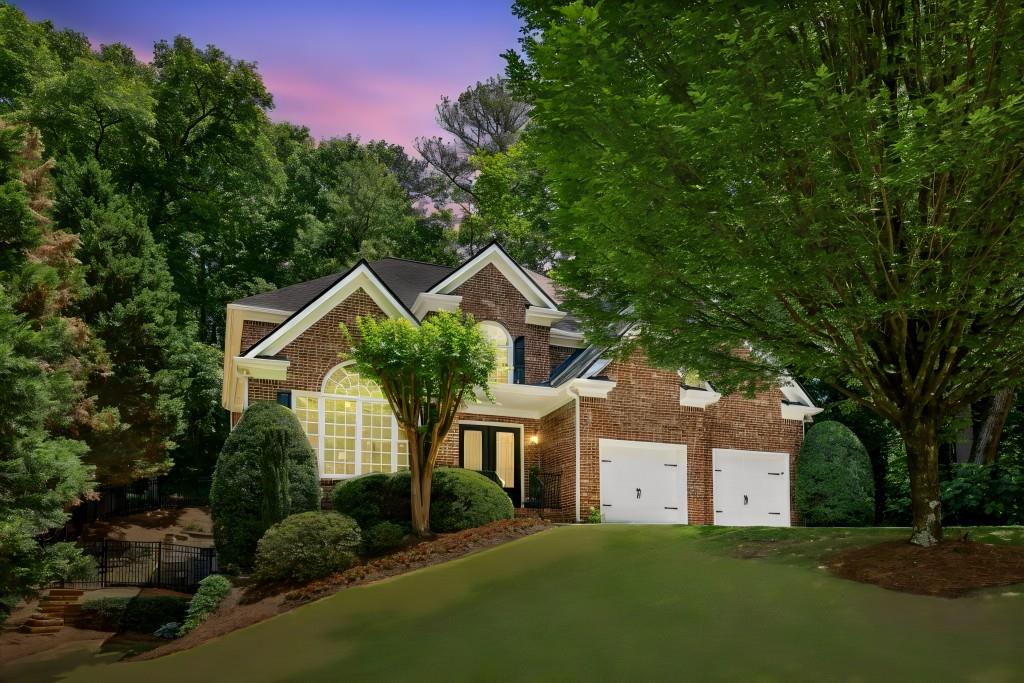
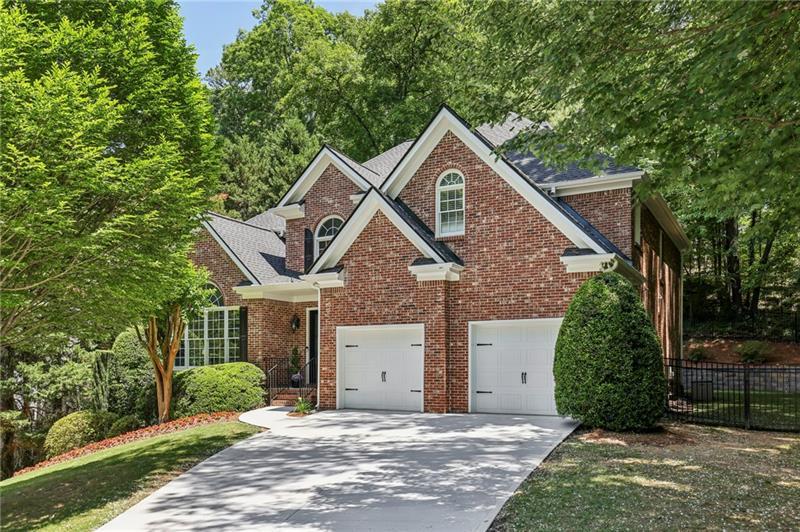
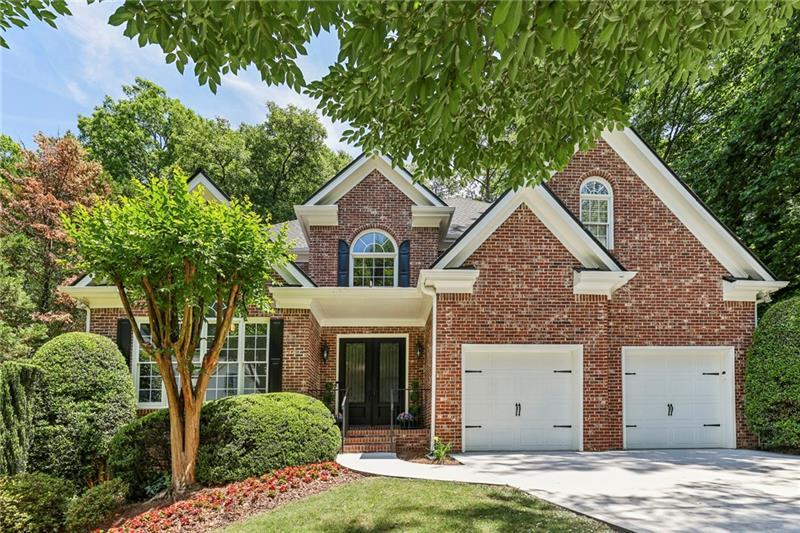
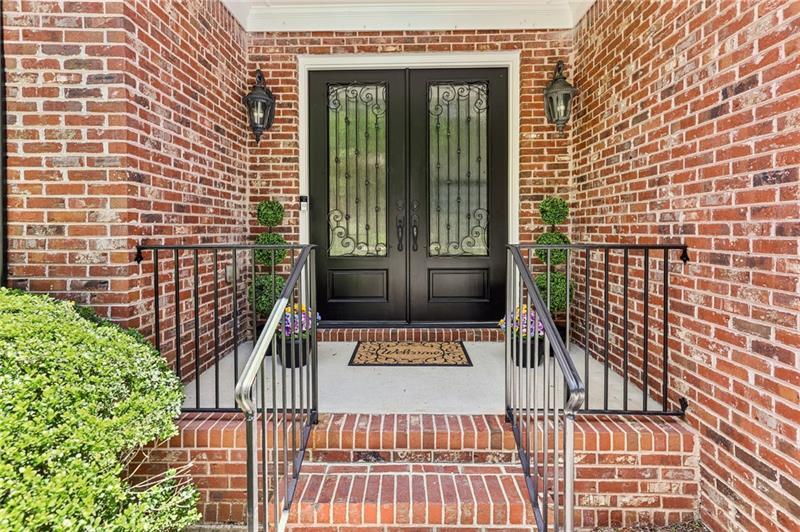
CONTRACT FELL THROUGH AND MOTIVATED SELLER HAS RELISTED AND REDUCED TO FACILITATE AN IMMEDIATE SALE! IN A WORD "IMPECCABLE," IN 2 WORDS "MAGAZINE QUALITY." P R I M E NORTH BUCKHEAD LOCATION IN THE PRESTIGIOUS GATED NEIGHBORHOOD OF WIEUCA TRACE. SELLER HAS PUT OVER $350,000 INTO THIS MASTERPIECE DURING OWNERSHIP INCLUDING KITCHEN & BATH RENOVATIONS, EXTENSIVE EXTERIOR LANDSCAPING AND FINISHING THE LOWER LEVEL WITH A MEDIA ROOM. BEDROOM AND FULL BATH ON THE MAIN LEVEL. IMPECCABLY MAINTAINED. NEW HVAC SYSTEMS AND ROOF IN THE PAST 3 YEARS. ONE OF THE BEST LOTS IN THE NEIGHBORHOOD WITH GARAGE ON SAME LEVEL AS KITCHEN AND WALK OUT BACKYARD OASIS WITH PUTTING GREEN! LOTS OF NATURAL LIGHT AND INCREDIBLE HOUSE FOR ENTERTAINING. THANKS FOR SHOWING. SELLER RECEPTIVE TO SELLING FURNISHED. COMPARE LOCATION, SQUARE FOOTAGE AND FINISHES AND BRING OFFER.

Save
Ask
Tour
Hide
Share
Listing Snapshot
Price 
$1,235,000
Days On Site 
10 Days
Bedrooms 
5
Inside Area (SqFt) 
5,308 sqft
Total Baths 
4
Full Baths 
4
Partial Baths 
N/A
Lot Size 
0.4315 Acres
Year Built 
1999
MLS Number 
7854436
Status 
Active Under Contract
Property Tax 
$12,732
HOA/Condo/Coop Fees 
$100 monthly
Sq Ft Source 
Appraiser
Friends & Family
Recent Activity
7 days agoStatus changed to Active Under Contract
7 days agoListing updated with changes from the MLS
2 weeks agoListing first seen on site
General Features
Acres 
0.4315
Foundation 
Concrete Perimeter
Garage 
Yes
Garage Spaces 
2
Green Energy Efficient 
Insulation
Land Lease 
No
Levels 
Three Or More
Parking 
GarageGarage Door OpenerGarage Faces FrontKitchen Level
Property Sub Type 
Single Family Residence
Security 
Smoke Detector(s)Security SystemFire AlarmSecurity GateSecurity System Owned
Sewer 
Public Sewer
SqFt Above 
3404
SqFt Below 
1904
SqFt Total 
5308
Style 
Traditional
Utilities 
Cable AvailableElectricity AvailableNatural Gas AvailablePhone AvailableSewer AvailableUnderground UtilitiesWater Available
Water Source 
Public
Interior Features
Appliances 
DishwasherDisposalDouble OvenGas OvenGas RangeGas Water HeaterMicrowave
Basement 
DaylightFinishedFull
Cooling 
Ceiling Fan(s)Central AirElectricZoned
Fireplace 
Yes
Fireplace Features 
Family RoomGas StarterMaster Bedroom
Fireplaces 
2
Flooring 
CarpetTileWood
Heating 
Natural GasZoned
Interior 
Entrance FoyerHis and Hers Closets
Laundry Features 
Laundry RoomUpper Level
Main Level Bedrooms 
1
Window Features 
Double Pane Windows
Save
Ask
Tour
Hide
Share
Exterior Features
Exterior 
Private Yard
Fencing 
Wrought Iron
Lot Features 
Back YardLandscapedPrivateSprinklers In FrontSprinklers In RearWooded
Other Structures 
None
Patio And Porch 
Patio
Pool Features 
None
Road Frontage 
Private Road
Roof 
Shingle
Spa Features 
None
View 
Neighborhood
Waterfront Features 
None
Waterview 
Neighborhood
Windows/Doors 
Double Pane Windows
Community Features
Accessibility Features 
Therapeutic Whirlpool
Association Fee 
$1200.0
Association Fee Frequency 
Annually
Community Features 
Curbs
Horse Property 
None
Financing Terms Available 
CashConventionalFHA
Roads 
Asphalt
Schools
School District
Unknown
Elementary School
Sara Rawson Smith
Middle School
Willis A. Sutton
High School
North Atlanta
Listing Courtesy Of: JON SHAPIRO of REMAX Around Atlanta Broker: 404-735-3855 Prefer Ph#:jonshapirorealtor@gmail.com

Listings identified with the FMLS IDX logo come from FMLS and are held by brokerage firms other than the owner of this website and the listing brokerage is identified in any listing details. Information is deemed reliable but is not guaranteed. If you believe any FMLS listing contains material that infringes your copyrighted work, please click here to review our DMCA policy and learn how to submit a takedown request.



© 2017-2026 First Multiple Listing Service, Inc.

Neighborhood & Commute
Source: Walkscore
Save
Ask
Tour
Hide
Share
Skip to content