
2552 Lavista RoadDecatur, GA 30033
Mortgage Calculator
Monthly Payment (Est.)
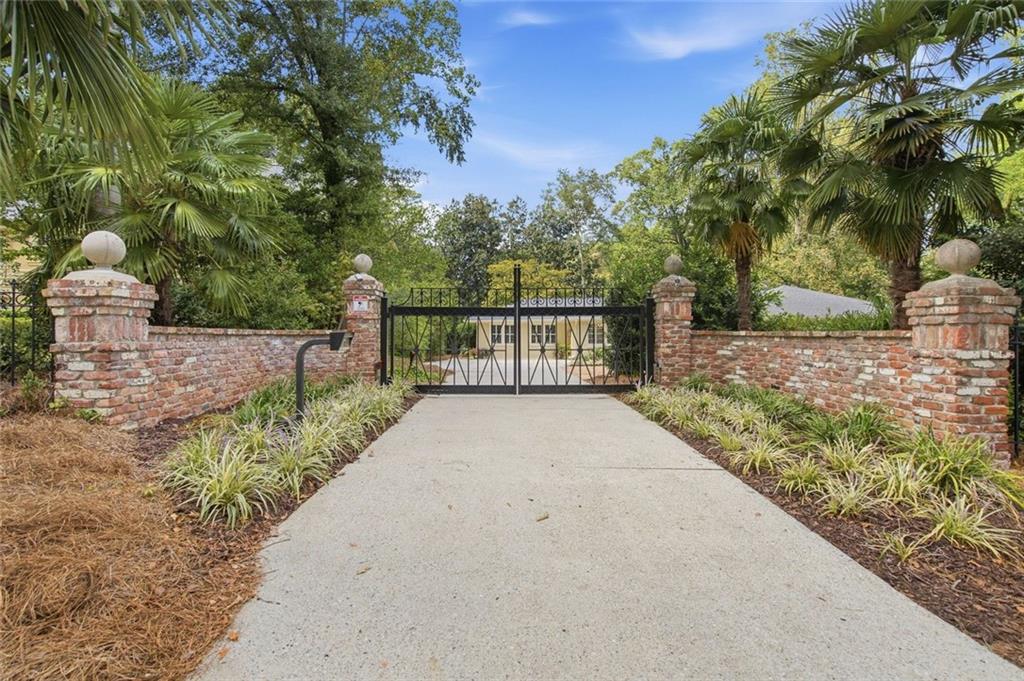
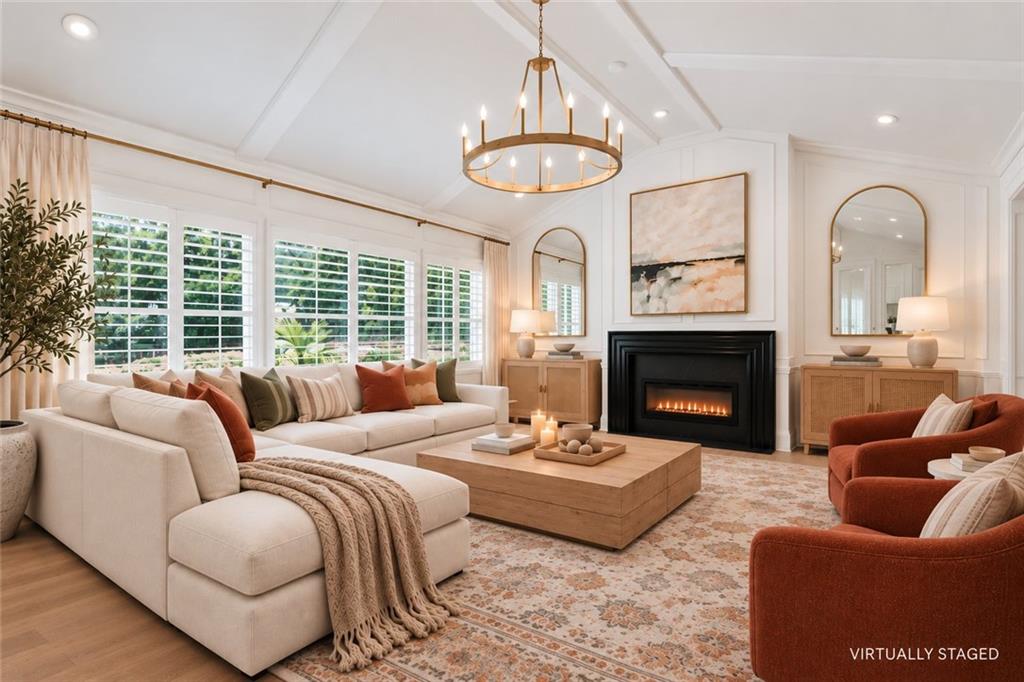
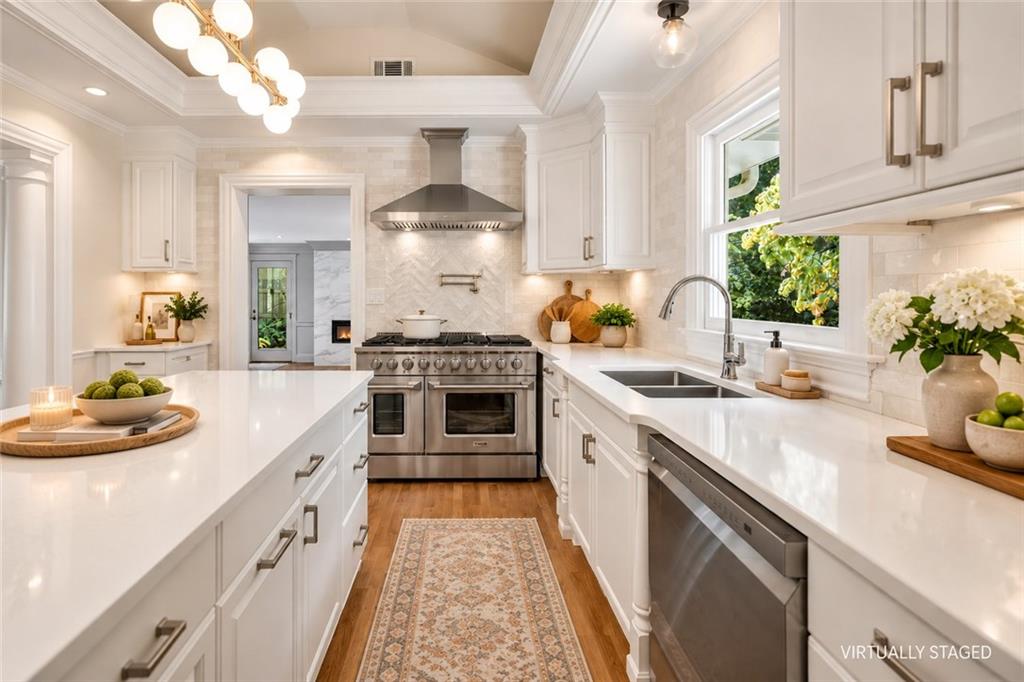
Enter an interest rate to see your estimated monthly payment.|| CASA LA PALMAS - PRIVATE GATED RETREAT || NEARLY $250K IN 2026 LUXURY RENOVATIONS || DESIGNER'S PERSONAL RESIDENCE || PARK-LIKE GROUNDS + MATURE PALMS || $60K FORGED STEEL ENTRY || $50K+ LANDSCAPING INVESTMENT || EXPANSIVE DAYLIGHT BASEMENT || Some homes impress you the moment you walk inside. CASA LA PALMAS makes an impression before you even reach the front door. Hidden behind a PRIVATE FORGED STEEL GATE and towering mature hedges, this extraordinary ranch offers the feeling of a secluded estate in one of Atlanta's most convenient locations. Owned by an INTERIOR DESIGNER WITH 25 YEARS OF EXPERIENCE, the home has undergone NEARLY $250,000 IN LUXURY RENOVATIONS IN 2026, with finishes selected for the owner's own long-term enjoyment. The arrival is unforgettable. HAND-PREPARED ANTIQUE BRICK PILLARS AND WING WALLS frame the forged steel entrance, equipped with a COMMERCIAL-GRADE DKS ACCESS CONTROL SYSTEM. Approximately $60,000 was invested in the gate and fencing. Beyond it, hedges over 12 feet tall create remarkable privacy, while mature palm trees reaching up to 30 feet give CASA LA PALMAS its name. The seller describes the setting as exceptionally quiet despite its convenient Lavista Road address. The PARK-LIKE GROUNDS are a destination of their own. More than $50,000 was invested this year in tree removal, leveling, and landscaping. BLUESTONE WALKWAYS wind through the property, while a 150-FOOT RIVER-ROCK DRY CREEK adds beauty and practical drainage. The LEVEL BACKYARD offers space for games, pets, outdoor gatherings, or exploring a future pool, subject to approvals. Enjoy evenings on the REAR DECK or AUTUMN SLATE TERRACE, with a professional stainless steel grill included. Inside, the designer's eye is evident everywhere: approximately $75,000 IN CUSTOM SOLID-WOOD MOLDINGS, TRAY AND VAULTED CEILINGS, SELECT 3/4-INCH WHITE OAK FLOORS, SOLID-CORE DOORS, SCALAMANDRE WALLPAPER, DESIGNER LIGHTING, and custom solid-wood plantation shutters. A FORMAL FOYER, LIVING ROOM, DINING ROOM, AND MORNING/KEEPING ROOM create distinct spaces for everyday life and entertaining, complemented by THREE FIREPLACES. The CHEF'S KITCHEN pairs beauty with performance: a NEW PROFESSIONAL 8-BURNER DUAL-FUEL RANGE, CUSTOM CABINETRY WITH WOOD DRAWER INSERTS, 3CM WHITE QUARTZ, POT FILLER, and FLOOR-TO-CEILING ANN SACKS TILE. Both bathrooms feature EXOTIC MARBLE IMPORTED FROM JERUSALEM, including rare amber-veined and navy-specked stone, alongside KOHLER FIXTURES and a JACUZZI JETTED TUB. Professionally designed closets, premium paint finishes, and carefully planned lighting complete the experience. All THREE BEDROOMS and TWO BATHROOMS are on the main level, while a MASSIVE UNFINISHED DAYLIGHT BASEMENT offers exceptional storage and future possibilities. And beyond the gates, EMORY UNIVERSITY, CHILDREN'S HEALTHCARE OF ATLANTA, shopping, dining, and in-town destinations are conveniently accessible. CASA LA PALMAS is more than a beautifully renovated ranch. It is the rare combination of YEARS OF MATURE LANDSCAPING, GATED PRIVACY, DESIGNER-LEVEL CRAFTSMANSHIP, AND AN IN-TOWN LOCATION - a personal retreat that would be exceptionally difficult to recreate.
| 5 days ago | Price changed to $795,000 | |
| 5 days ago | Listing updated with changes from the MLS | |
| 2 weeks ago | Listing first seen on site |
Listings identified with the FMLS IDX logo come from FMLS and are held by brokerage firms other than the owner of this website and the listing brokerage is identified in any listing details. Information is deemed reliable but is not guaranteed. If you believe any FMLS listing contains material that infringes your copyrighted work, please click here to review our DMCA policy and learn how to submit a takedown request.

© 2017-2026 First Multiple Listing Service, Inc.
Did you know? You can invite friends and family to your search. They can join your search, rate and discuss listings with you.