Main Content

Properties

Save
Ask
Tour
Hide
Share
$775,000
10 Days On Site

2680 Moon Chase Lane
Buford, GA 30519

For Sale|Single Family Residence|Active
5
Beds
5
Total Baths
4
Full Baths
1
Partial Bath
5,640
SqFt
$137
/SqFt
2006
Built
Subdivision:
Summerhaven
County:
Gwinnett
Listing Courtesy Of: Ashleigh Scarbrough of Life Path Realty LLC Broker: 404-914-8115 Prefer Ph#:Ashleigh@LifePathRealty.com
Call Now: 470-599-7317
Is this the listing for you? We can help make it yours.
470-599-7317
2680 Moon Chase Lane2680 Moon Chase Lane2680 Moon Chase Lane2680 Moon Chase Lane
Save
Ask
Tour
Hide
Share

Mortgage Calculator

Monthly Payment (Est.)

Enter an interest rate to see your estimated monthly payment.
Calculator powered by Showcase IDX, a Constellation1 Company. Copyright ©2026 Information is deemed reliable but not guaranteed.

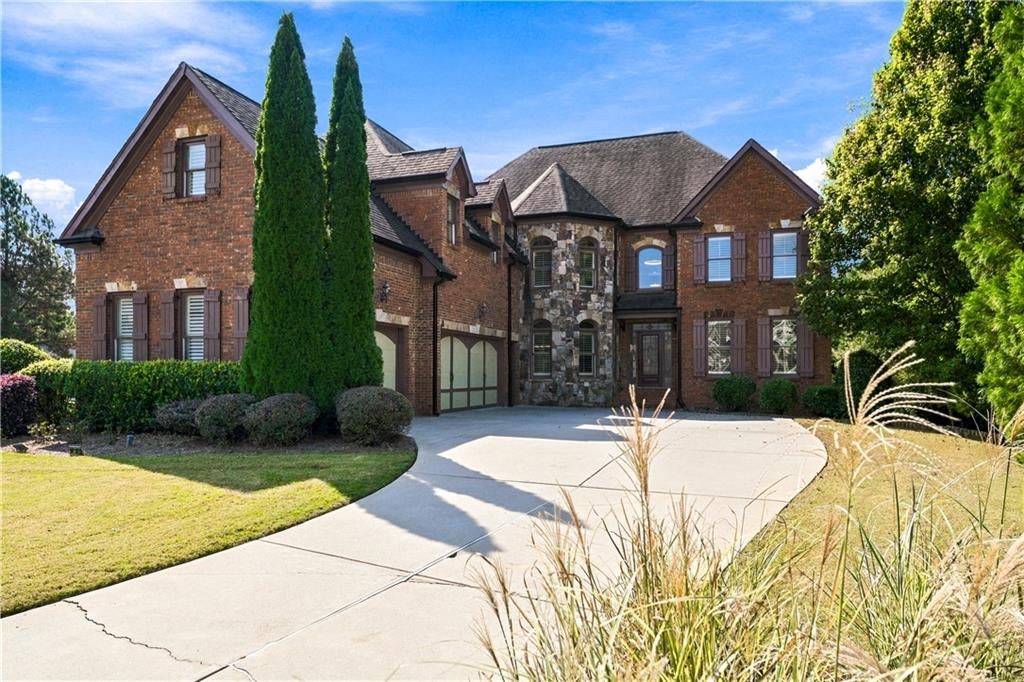
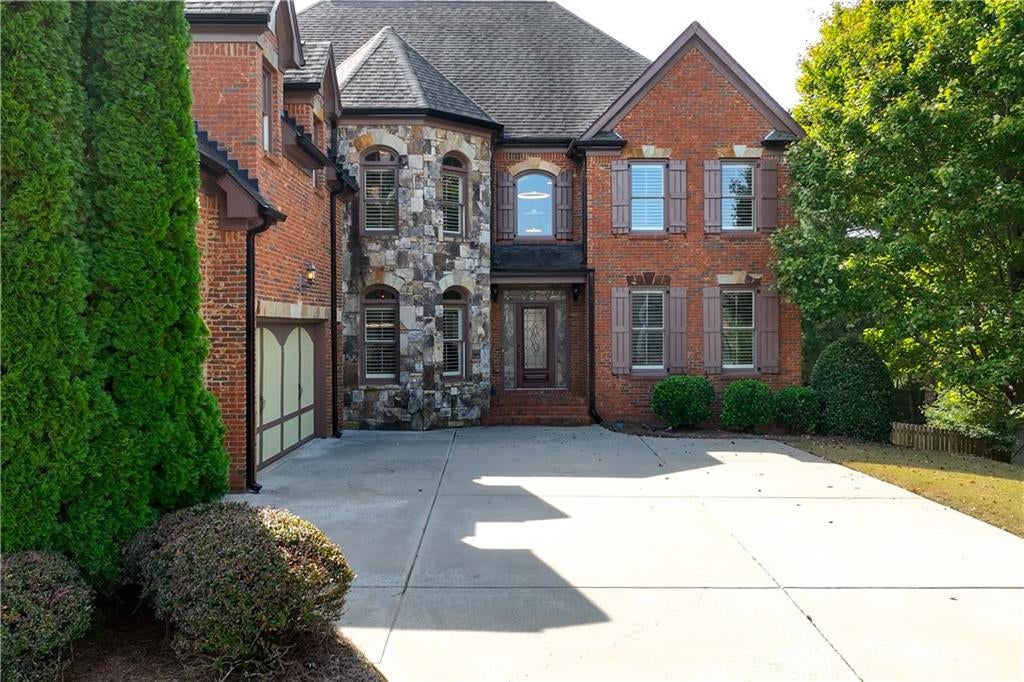
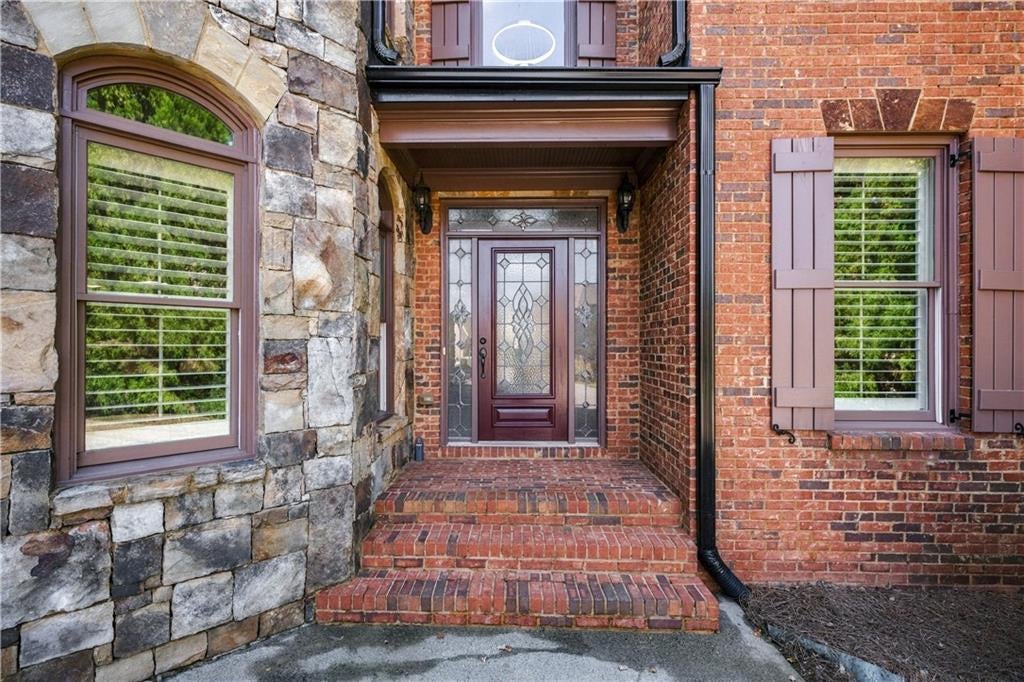
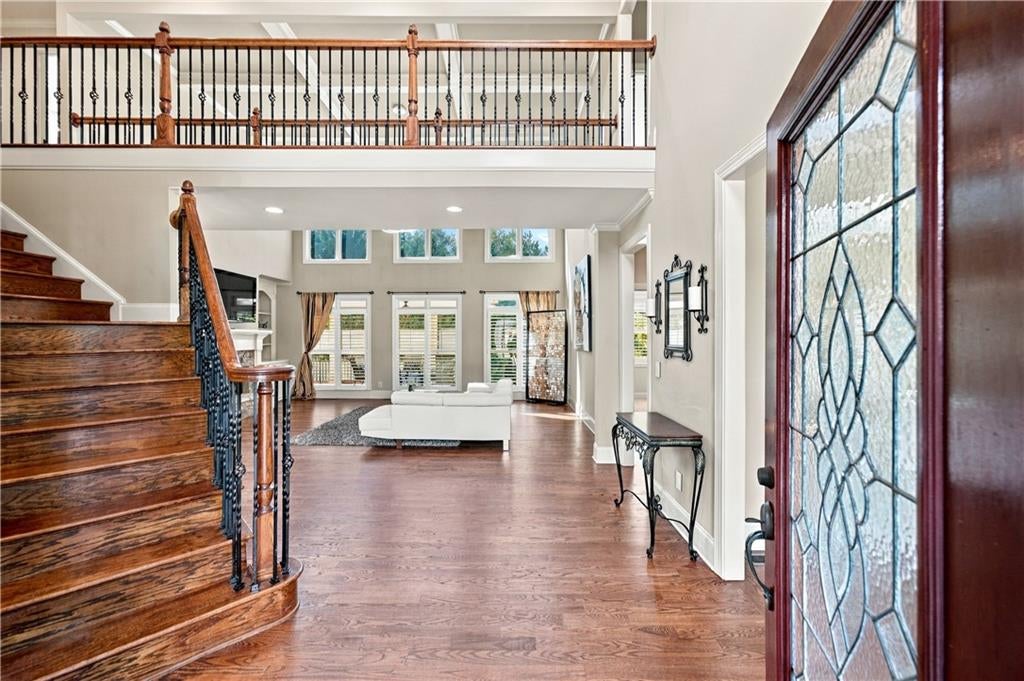
FRESH INTERIOR PAINT THROUGHOUT THE ENTIRE HOME! Welcome to 2680 Moon Chase Lane, a stunning residence offering one of Summer Haven’s LARGEST LOTS in the entire neighborhood with privacy fencing already in place! This impressive home showcases a dramatic two-story foyer, beautiful hardwood floors, elegant architectural details, and a spectacular two-story great room featuring soaring ceilings, expansive windows, custom built-ins, and a gorgeous stone fireplace. The spacious kitchen offers granite countertops, stainless steel appliances, double ovens, and a center island, while the formal dining room provides an elegant space for entertaining. A desirable MAIN-LEVEL BEDROOM WITH FULL BATH offers flexibility for guests or multigenerational living, while the OVERSIZED UPSTAIRS PRIMARY SUITE provides a spacious private retreat. The unfinished daylight basement offers endless possibilities for future expansion, recreation, or additional living space. EXCEPTIONAL BUFORD LOCATION! Situated in the sought-after Seckinger High School district and just minutes from Buford High School, this home offers convenient access to I-85, I-985, the Mall of Georgia, Historic Downtown Buford, outstanding shopping and dining, Northeast Georgia medical facilities, Lake Lanier, parks, golf courses, and recreational opportunities.

Save
Ask
Tour
Hide
Share
Listing Snapshot
Price 
$775,000
Days On Site 
10 Days
Bedrooms 
5
Inside Area (SqFt) 
5,640 sqft
Total Baths 
5
Full Baths 
4
Partial Baths 
1
Lot Size 
0.63 Acres
Year Built 
2006
MLS Number 
7855458
Status 
Active
Property Tax 
$9,228
HOA/Condo/Coop Fees 
$72.92 monthly
Sq Ft Source 
Public Records
Friends & Family
Recent Activity
4 days agoStatus changed to Active
4 days agoListing updated with changes from the MLS
a week agoListing first seen on site
General Features
Acres 
0.63
Attached Garage 
Yes
Foundation 
Brick/MortarCombination
Garage 
Yes
Garage Spaces 
3
Land Lease 
No
Levels 
Two
Parking 
AttachedDrivewayGarageGarage Door Opener
Property Sub Type 
Single Family Residence
Security 
Smoke Detector(s)
Sewer 
Public Sewer
SqFt Above 
4840
SqFt Below 
800
SqFt Total 
5746
Style 
EuropeanTraditional
Utilities 
Electricity AvailableSewer AvailableUnderground UtilitiesWater Available
Water Source 
Public
Interior Features
Appliances 
DishwasherDisposalDouble OvenGas CooktopMicrowave
Basement 
Bath/StubbedDaylightExterior EntryFullInterior EntryPartial
Cooling 
Central AirElectric
Electric 
220 Volts
Fireplace 
Yes
Fireplace Features 
Family RoomGas LogGas StarterGreat RoomLiving RoomMaster Bedroom
Fireplaces 
2
Flooring 
CarpetHardwoodTile
Heating 
CentralElectric
Interior 
Breakfast BarEat-in KitchenPantryKitchen IslandBeamed CeilingsCathedral Ceiling(s)Crown MoldingEntrance FoyerHis and Hers ClosetsVaulted Ceiling(s)Walk-In Closet(s)Wet Bar
Laundry Features 
Electric Dryer HookupLaundry RoomSinkUpper Level
Main Level Bedrooms 
1
Window Features 
Insulated Windows
Save
Ask
Tour
Hide
Share
Exterior Features
Construction Details 
BrickHardiPlank Type
Exterior 
GardenLightingPrivate Yard
Fencing 
Back YardFencedPrivacy
Lot Features 
Back YardCul-De-SacFront YardLandscapedLevelPrivate
Other Structures 
None
Patio And Porch 
CoveredDeckScreened
Pool Features 
None
Road Frontage 
City Street
Roof 
CompositionShingle
Spa Features 
None
View 
NeighborhoodTrees/Woods
Waterfront Features 
None
Waterview 
NeighborhoodTrees/Woods
Windows/Doors 
Insulated Windows
Community Features
Accessibility Features 
Therapeutic Whirlpool
Association Fee 
$875.0
Association Fee Frequency 
Annually
Community Features 
PlaygroundPoolSidewalks
Horse Property 
None
Roads 
AsphaltConcrete
Schools
School District
Unknown
Elementary School
Ivy Creek
Middle School
Jones
High School
Seckinger
Listing Courtesy Of: Ashleigh Scarbrough of Life Path Realty LLC Broker: 404-914-8115 Prefer Ph#:Ashleigh@LifePathRealty.com

Listings identified with the FMLS IDX logo come from FMLS and are held by brokerage firms other than the owner of this website and the listing brokerage is identified in any listing details. Information is deemed reliable but is not guaranteed. If you believe any FMLS listing contains material that infringes your copyrighted work, please click here to review our DMCA policy and learn how to submit a takedown request.



© 2017-2026 First Multiple Listing Service, Inc.

Neighborhood & Commute
Source: Walkscore
Save
Ask
Tour
Hide
Share
Skip to content