
220 Spalding Lake PlaceSandy Springs, GA 30350
Mortgage Calculator
Monthly Payment (Est.)
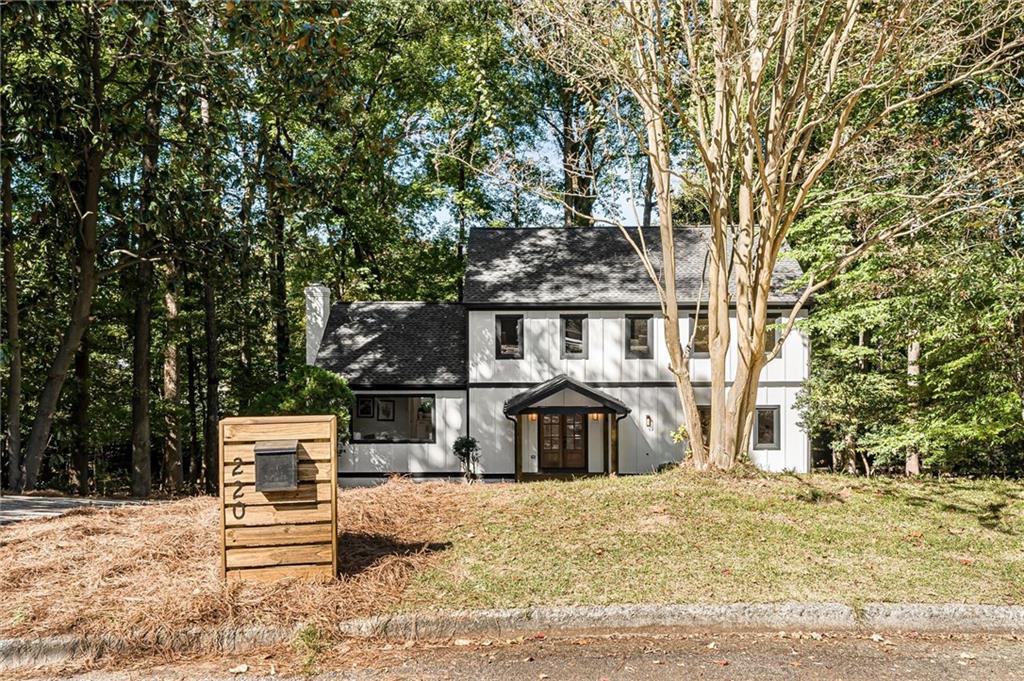
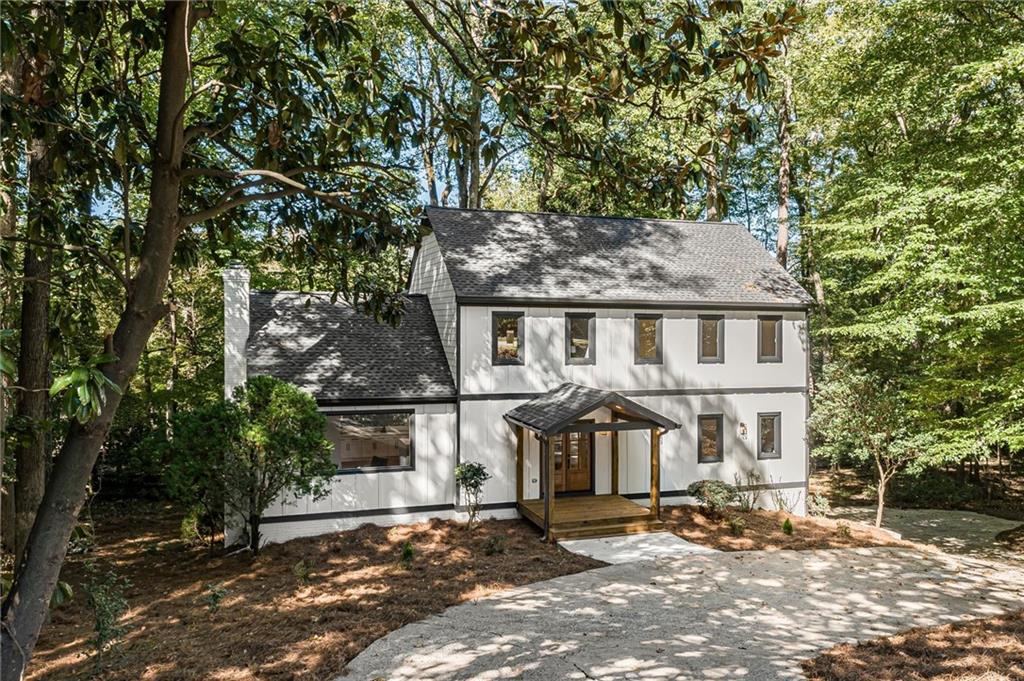
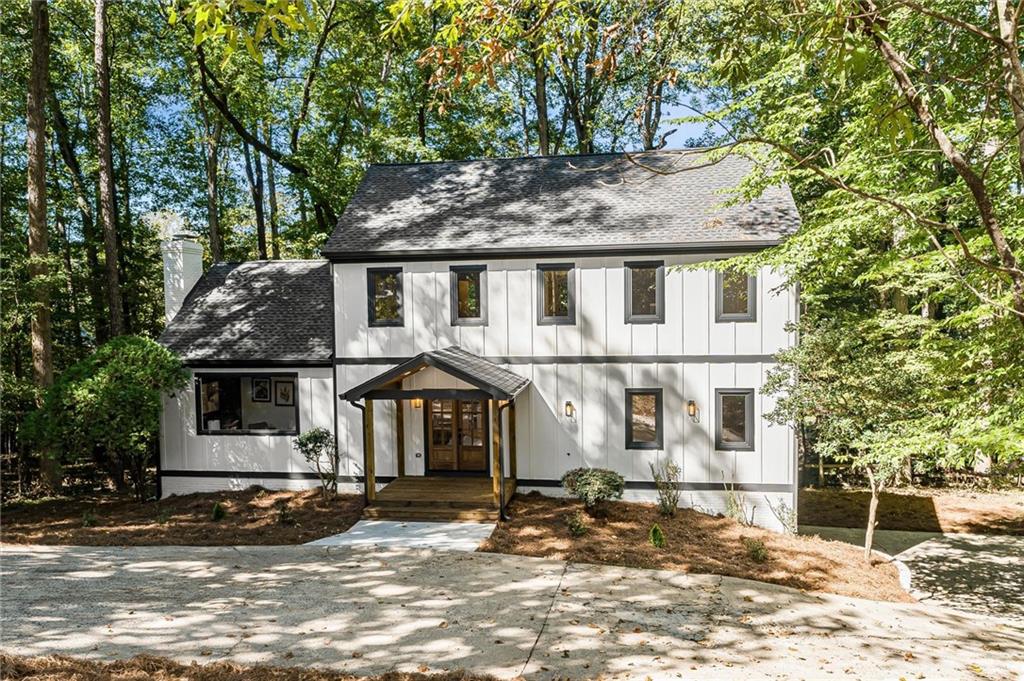
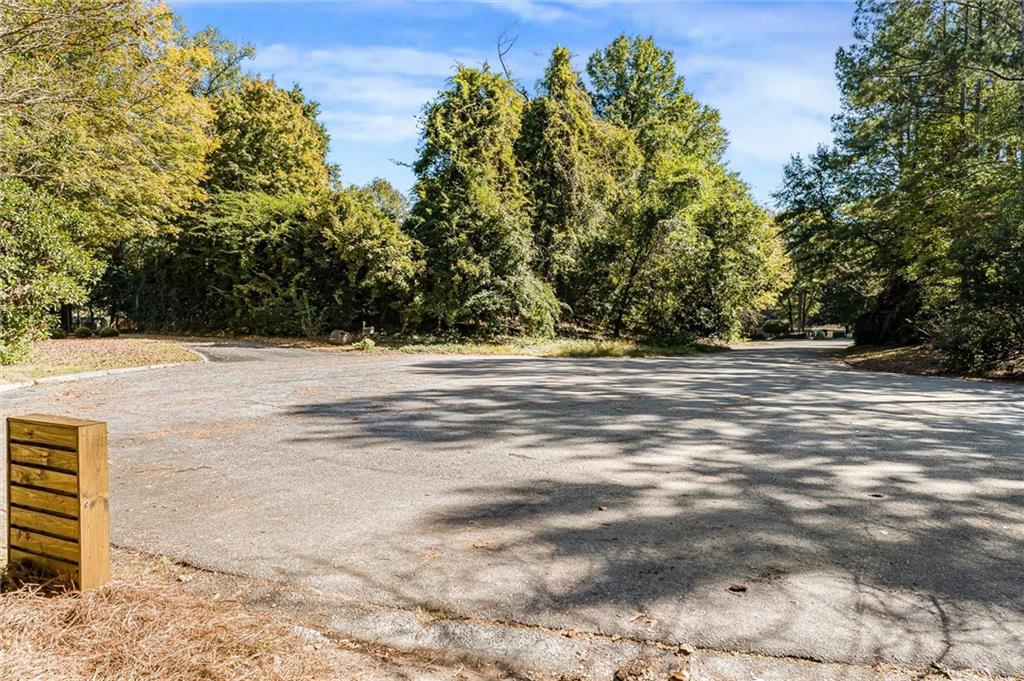
Enter an interest rate to see your estimated monthly payment.A wooded escape with a distinctly modern point of view. Tucked at the end of a cul-de-sac on nearly three-quarters of an acre, 220 Spalding Lake Place pairs a peaceful Sandy Springs setting with a top-to-bottom renovation, two spacious bedroom suites, and no HOA. With 4 bedrooms, 3.5 bathrooms, and 3,406 square feet, this home offers inviting gathering spaces and room to spread out. Crisp white siding, contrasting dark trim, and a timber-accented covered entry create a memorable arrival. Beyond the wood-and-glass double doors, an open living, dining, and kitchen layout unfolds with warm wood flooring, statement lighting, and oversized picture windows that frame the surrounding trees. A dramatic dark accent wall and linear fireplace give the living area a bold focal point without competing with the views. The kitchen anchors the main living space with a generous waterfall-edge island, seating for four, two-tone cabinetry, and gold-toned accents. A six-burner gas range, sculptural vent hood, full-height backsplash, built-in microwave, and beverage refrigerator bring together standout style and everyday function. Whether you’re preparing a quiet dinner or hosting a crowd, the open layout keeps everyone connected. The main-level primary suite offers a welcome place to unwind, complete with a custom walk-in closet and a beautifully appointed bath. A freestanding soaking tub, expansive shower with rainfall and handheld fixtures, double vanity, and richly patterned tile create a spa-inspired setting with unmistakable character. Upstairs, a second suite provides a comfortable retreat for guests or an alternative primary bedroom. The finished basement adds flexible space for movie nights, a home gym, a game room, or a separate gathering area, with exterior access connecting it to the wooded backyard. Off the main level, the elevated deck invites morning coffee and relaxed evenings surrounded by greenery. A two-car garage and long driveway round out the property’s practical appeal. Distinctive finishes, flexible living spaces, and a tranquil natural backdrop—this is a fresh take on Sandy Springs living.
| yesterday | Status changed to Coming Soon | |
| yesterday | Listing updated with changes from the MLS | |
| a week ago | Listing first seen on site |
Listings identified with the FMLS IDX logo come from FMLS and are held by brokerage firms other than the owner of this website and the listing brokerage is identified in any listing details. Information is deemed reliable but is not guaranteed. If you believe any FMLS listing contains material that infringes your copyrighted work, please click here to review our DMCA policy and learn how to submit a takedown request.

© 2017-2026 First Multiple Listing Service, Inc.
Did you know? You can invite friends and family to your search. They can join your search, rate and discuss listings with you.