
1404 Wedmore Way SESmyrna, GA 30080
Mortgage Calculator
Monthly Payment (Est.)
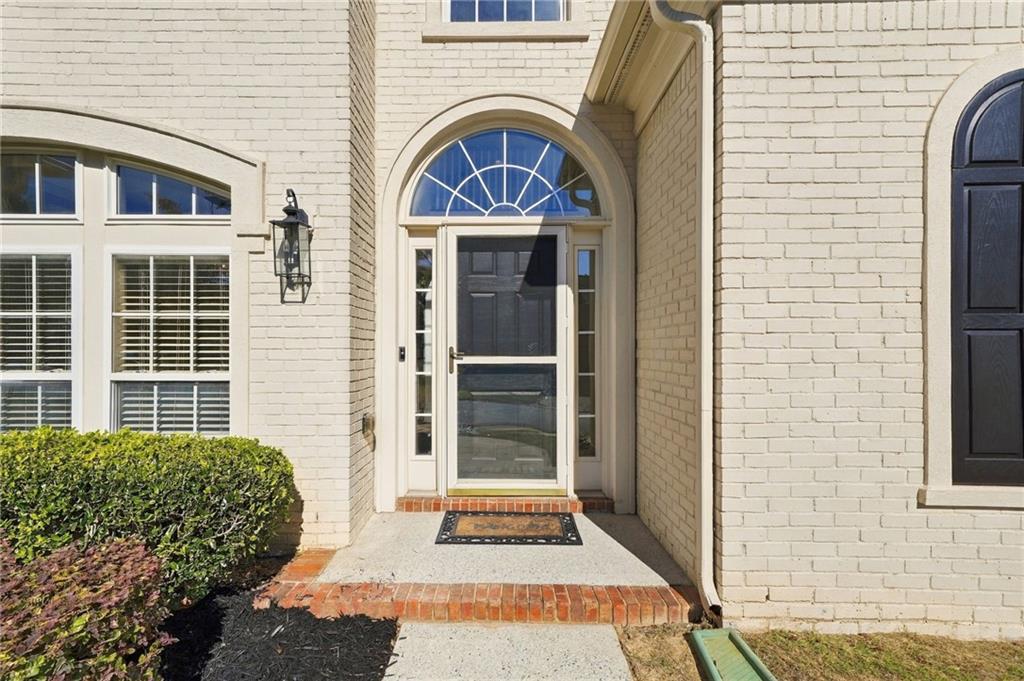
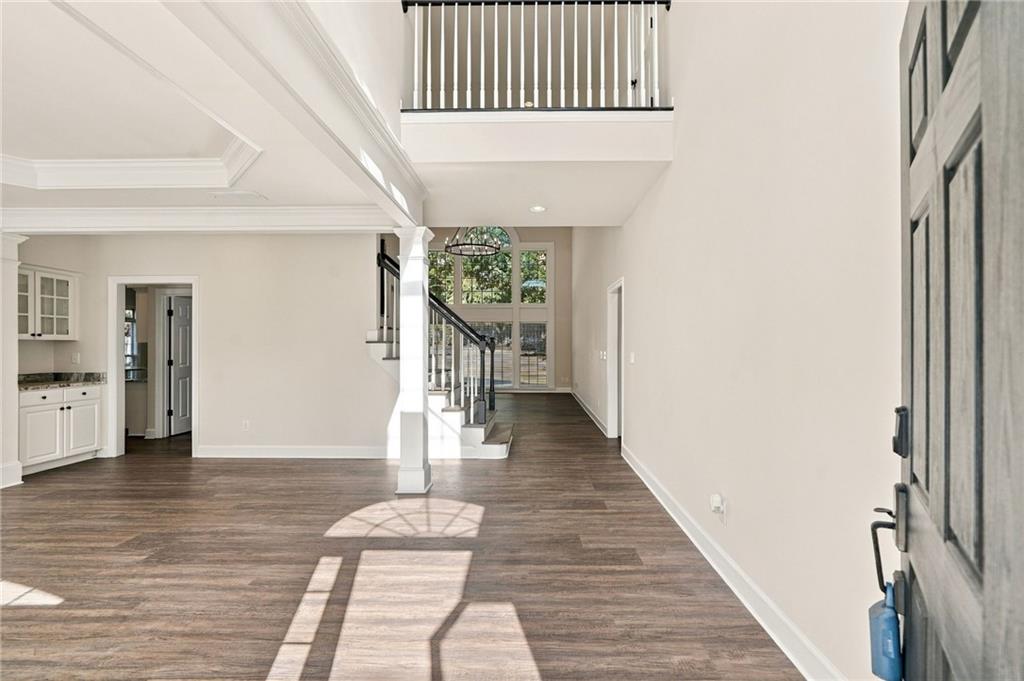
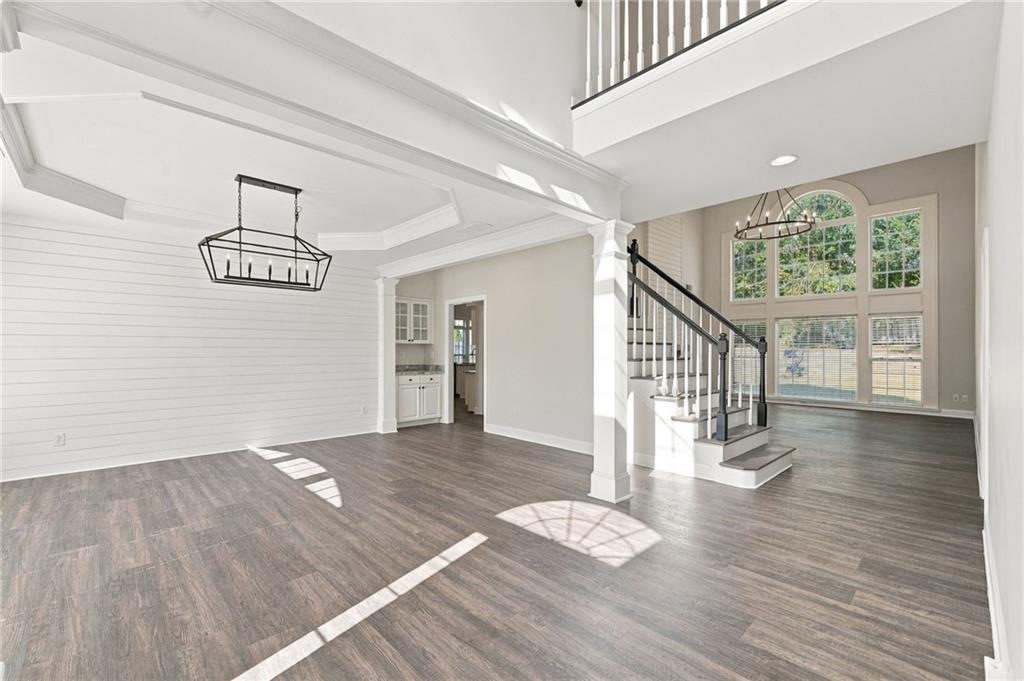
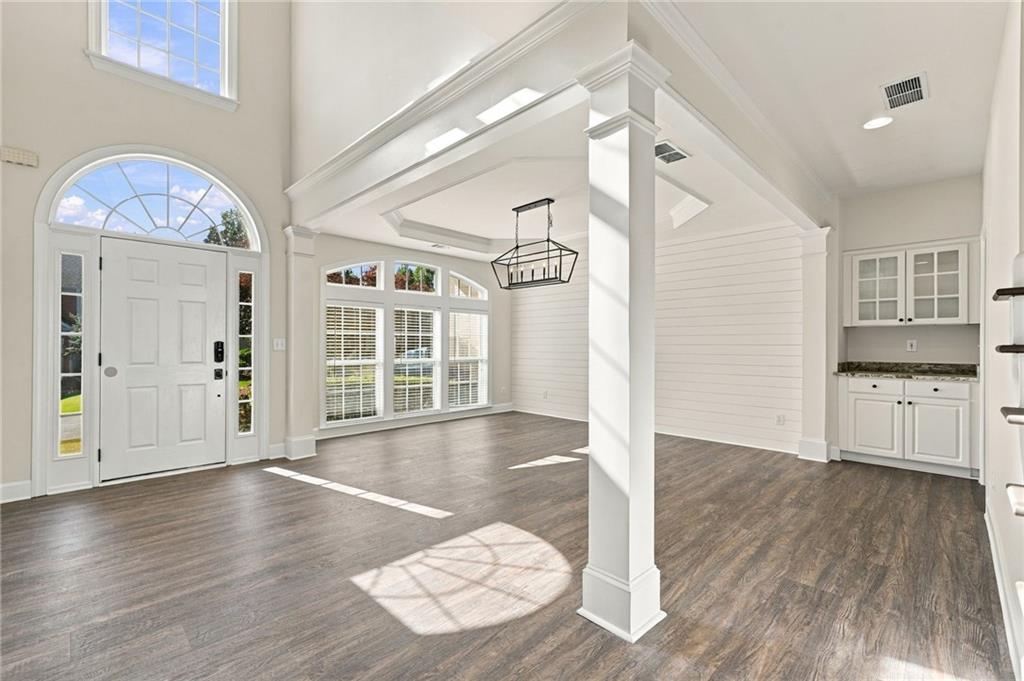
Enter an interest rate to see your estimated monthly payment.Welcome to 1404 Wedmore Way, a beautifully updated home offering the perfect blend of modern luxury, effortless entertaining space, and an unmatched Smyrna/Vinings location. Situated in the highly desirable Vinings Pointe community, this turnkey residence places you right in the heart of local culture and convenience. Enjoy walkable proximity to The Battery Atlanta and Truist Park, along with swift access to major highways for effortless commuting. In just minutes, you can explore the shops and dining at Smyrna Market Village, Cumberland Mall, West Village, and historic Vinings, or enjoy nearby parks and walking trails. Step inside to a grand, light-filled foyer featuring towering ceilings that sweep seamlessly into an expansive main living room. Designed with entertaining in mind, the open-concept main level centers around a striking double-sided fireplace that brings warmth and sophisticated character to the surrounding spaces. The kitchen connects to eat-in dining and living areas, and a private rear patio, offering a smooth indoor-outdoor flow. The home has been thoughtfully modernized with high-quality updates throughout. Enjoy stylish LVP flooring on the main level, cozy carpet upstairs, updated plumbing and electrical fixtures, updated door hardware, and a beautiful kitchen complete with exotic granite countertops, modern stainless-steel appliances, and a tiled backsplash. Additional improvements include dual HVAC systems, fresh exterior paint, and a fully leveled, fenced-in backyard featuring a custom retaining wall and built-in dog door. This home is on one of the larger lots and has more usable backyard space than most other homes in the subdivision. Most recently, the home received a newly remodeled primary bathroom and a fresh coat of interior paint throughout, making it completely move-in ready. Residents of Vinings Pointe enjoy sidewalks and streetlights and fantastic neighborhood amenities, including a refreshing swimming pool, playground and well-maintained lighted tennis courts, fostering a vibrant and active community setting.
| 3 days ago | Status changed to Active | |
| 3 days ago | Listing updated with changes from the MLS | |
| 4 days ago | Listing first seen on site |
Listings identified with the FMLS IDX logo come from FMLS and are held by brokerage firms other than the owner of this website and the listing brokerage is identified in any listing details. Information is deemed reliable but is not guaranteed. If you believe any FMLS listing contains material that infringes your copyrighted work, please click here to review our DMCA policy and learn how to submit a takedown request.

© 2017-2026 First Multiple Listing Service, Inc.
Did you know? You can invite friends and family to your search. They can join your search, rate and discuss listings with you.