Main Content

Properties

Save
Ask
Tour
Hide
Share
$2,199,000
2 Days On Site

2705 Talley Lane (LOT 1)
Buford, GA 30519

For Sale|Single Family Residence|Active
5
Beds
7
Total Baths
5
Full Baths
2
Partial Baths
7,000
SqFt
$314
/SqFt
2026
Built
County:
Gwinnett
Listing Courtesy Of: Cyrena Harrington of Sun Realty Group, LLC. Broker: 404-410-0035 Prefer Ph#:Cyrena@sunrealtyga.com
Call Now: 470-599-7317
Is this the listing for you? We can help make it yours.
470-599-7317
2705 Talley Lane (LOT 1)
Save
Ask
Tour
Hide
Share

Mortgage Calculator

Monthly Payment (Est.)

Enter an interest rate to see your estimated monthly payment.
Calculator powered by Showcase IDX, a Constellation1 Company. Copyright ©2026 Information is deemed reliable but not guaranteed.

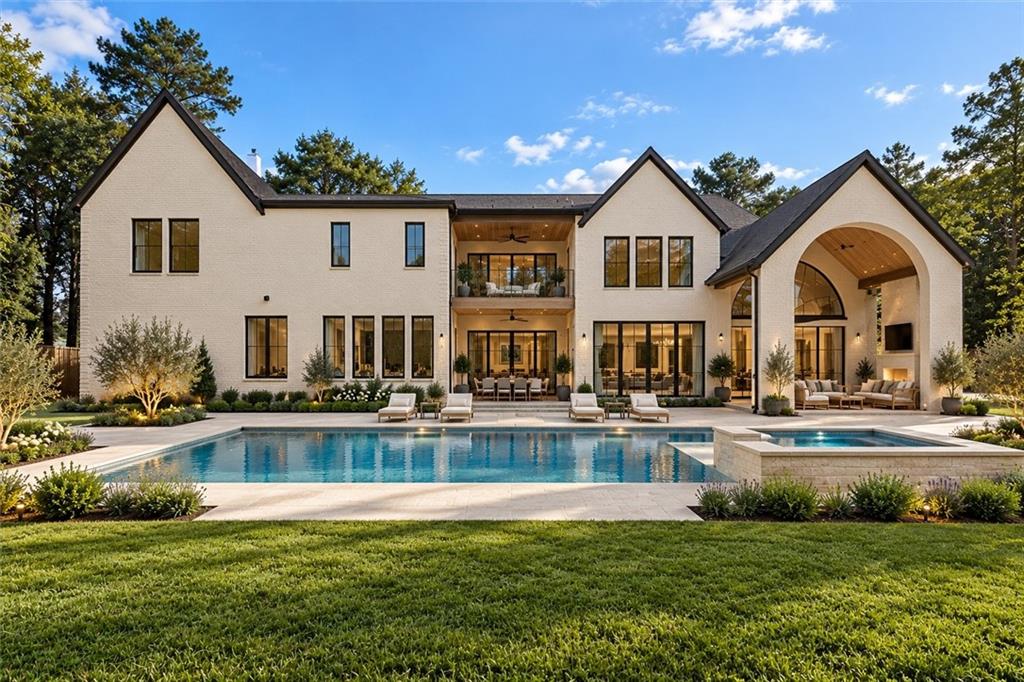
A truly one-of-a-kind luxury estate offering 7,000 square feet of exceptional design, an incredibly versatile floor plan, and your very own private resort-style retreat! Situated on a beautifully landscaped, fully fenced and gated lot just under one acre in Buford's sought-after Seckinger School District, this stunning residence features 5 bedrooms, 8 bathrooms, and a 4-car garage. From the moment you enter, soaring cathedral ceilings accented by beautiful wood beams, expansive windows, and an abundance of natural light create an impressive yet inviting atmosphere. Designed for both everyday living and entertaining, the home features spacious living areas, a private office, and a gorgeous chef's kitchen complemented by a SECOND FULL KITCHEN, offering additional space for cooking, entertaining, and hosting guests. A private guest suite on the main level provides comfort and convenience, while the upstairs features a luxurious primary suite and additional bedrooms, each with its own private en-suite bathroom. A second upstairs living room offers another space to relax or entertain, while a spacious flex room with a full bathroom provides the perfect opportunity for a sixth bedroom, media room, or additional guest suite. The home's incredible amenities continue with a dedicated gym and private sauna, creating your own personal wellness retreat. Step outside to an absolutely stunning backyard designed to feel like a private resort! Enjoy a heated saltwater pool, jacuzzi, expansive patio areas, and a covered outdoor living space complete with an outdoor kitchen, perfect for entertaining year-round. The beautifully landscaped grounds, fully fenced yard, and gated entrance provide an added level of privacy. What truly makes this estate special is its one-of-a-kind floor plan, offering two full indoor kitchens, multiple living spaces, private guest accommodations, and dedicated areas for work, fitness, and relaxation, all within one extraordinary home. Conveniently located near I-85, I-985, Chateau Elan, shopping, dining, and entertainment. An exceptional combination of architectural beauty, luxurious amenities, and thoughtfully designed living spaces, offering the perfect balance of elegance, privacy, and comfort.

Save
Ask
Tour
Hide
Share
Listing Snapshot
Price 
$2,199,000
Days On Site 
2 Days
Bedrooms 
5
Inside Area (SqFt) 
7,000 sqft
Total Baths 
7
Full Baths 
5
Partial Baths 
2
Lot Size 
0.95 Acres
Year Built 
2026
MLS Number 
7858868
Status 
Active
Property Tax 
$6,581
HOA/Condo/Coop Fees 
N/A
Sq Ft Source 
Builder
Friends & Family
Recent Activity
3 days agoListing first seen on site
3 days agoListing updated with changes from the MLS
General Features
Acres 
0.95
Attached Garage 
Yes
Foundation 
Slab
Garage 
Yes
Garage Spaces 
4
Green Energy Efficient 
AppliancesConstructionHVACInsulationThermostatWater Heater
Home Warranty 
Yes
Land Lease 
No
Levels 
Two
Parking 
AttachedDrivewayGarageGarage Door OpenerParking Pad
Parking Spaces 
2
Property Condition 
Under Construction
Property Sub Type 
Single Family Residence
Security 
Carbon Monoxide Detector(s)Security GateSmoke Detector(s)
Sewer 
Septic Tank
SqFt Total 
7000
Style 
ContemporaryFarmhouse
Utilities 
Cable AvailableElectricity AvailableNatural Gas AvailableUnderground UtilitiesWater Available
Water Source 
Public
Interior Features
Appliances 
DishwasherDouble OvenElectric Water HeaterENERGY STAR Qualified AppliancesENERGY STAR Qualified Water HeaterGas RangeMicrowaveRange HoodRefrigeratorTankless Water HeaterOther
Basement 
None
Cooling 
ENERGY STAR Qualified EquipmentZoned
Electric 
220 Volts220 Volts in Garage
Fireplace 
Yes
Fireplace Features 
Gas LogLiving RoomMaster BedroomOutside
Fireplaces 
4
Flooring 
HardwoodTile
Heating 
CentralENERGY STAR Qualified EquipmentZoned
Interior 
Eat-in KitchenPantryIn-Law FloorplanKitchen IslandBeamed CeilingsBookcasesCathedral Ceiling(s)Coffered Ceiling(s)Crown MoldingDouble VanityEntrance FoyerRecessed LightingSaunaWalk-In Closet(s)
Laundry Features 
Laundry RoomMain LevelUpper Level
Main Level Bedrooms 
1
Spa 
Yes
Window Features 
Double Pane WindowsENERGY STAR Qualified Windows
Save
Ask
Tour
Hide
Share
Exterior Features
Exterior 
Gas GrillLightingPrivate EntrancePrivate YardOther
Fencing 
Back YardFencedFront Yard
Lot Features 
Back YardFront YardLandscapedPrivateSprinklers In FrontSprinklers In Rear
Other Structures 
Outdoor Kitchen
Patio And Porch 
CoveredFront PorchSide Porch
Pool Features 
HeatedPool/Spa ComboPrivateSalt Water
Private Pool 
Yes
Road Frontage 
City Street
Roof 
Composition
Spa 
Yes
Spa Features 
Private
View 
Other
Waterfront Features 
None
Waterview 
Other
Windows/Doors 
Double Pane WindowsENERGY STAR Qualified Windows
Community Features
Community Features 
None
Horse Property 
None
Financing Terms Available 
1031 ExchangeCashConventionalVA Loan
Roads 
Asphalt
Schools
School District
Unknown
Elementary School
Ivy Creek
Middle School
Jones
High School
Seckinger
Listing Courtesy Of: Cyrena Harrington of Sun Realty Group, LLC. Broker: 404-410-0035 Prefer Ph#:Cyrena@sunrealtyga.com

Listings identified with the FMLS IDX logo come from FMLS and are held by brokerage firms other than the owner of this website and the listing brokerage is identified in any listing details. Information is deemed reliable but is not guaranteed. If you believe any FMLS listing contains material that infringes your copyrighted work, please click here to review our DMCA policy and learn how to submit a takedown request.



© 2017-2026 First Multiple Listing Service, Inc.

Neighborhood & Commute
Source: Walkscore
Save
Ask
Tour
Hide
Share
Skip to content