
140 Wesley PlaceFayetteville, GA 30214
Mortgage Calculator
Monthly Payment (Est.)
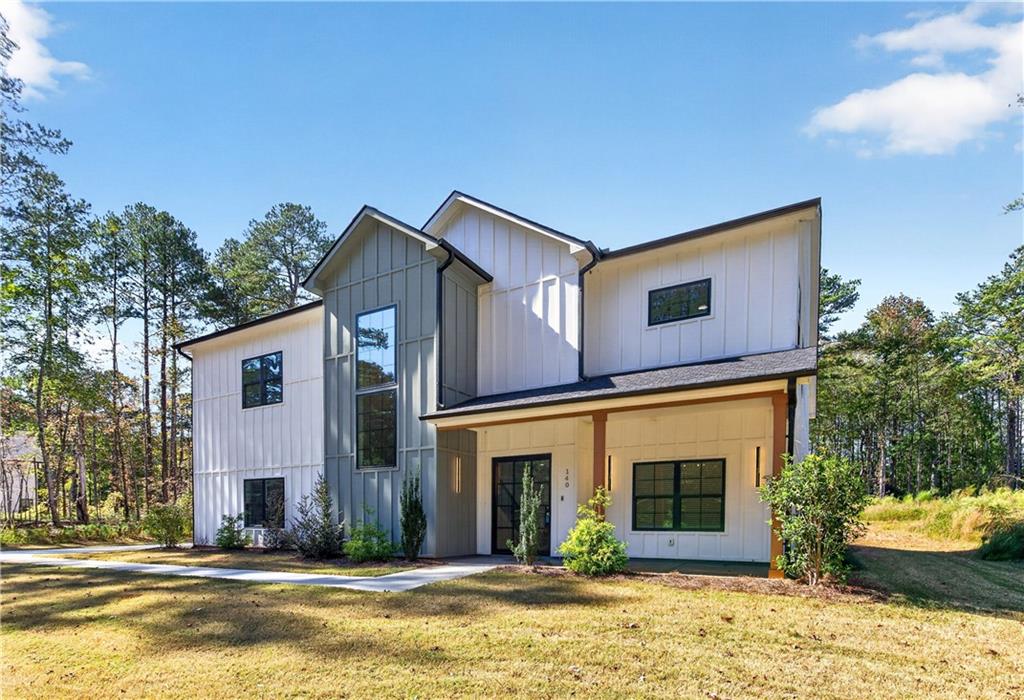
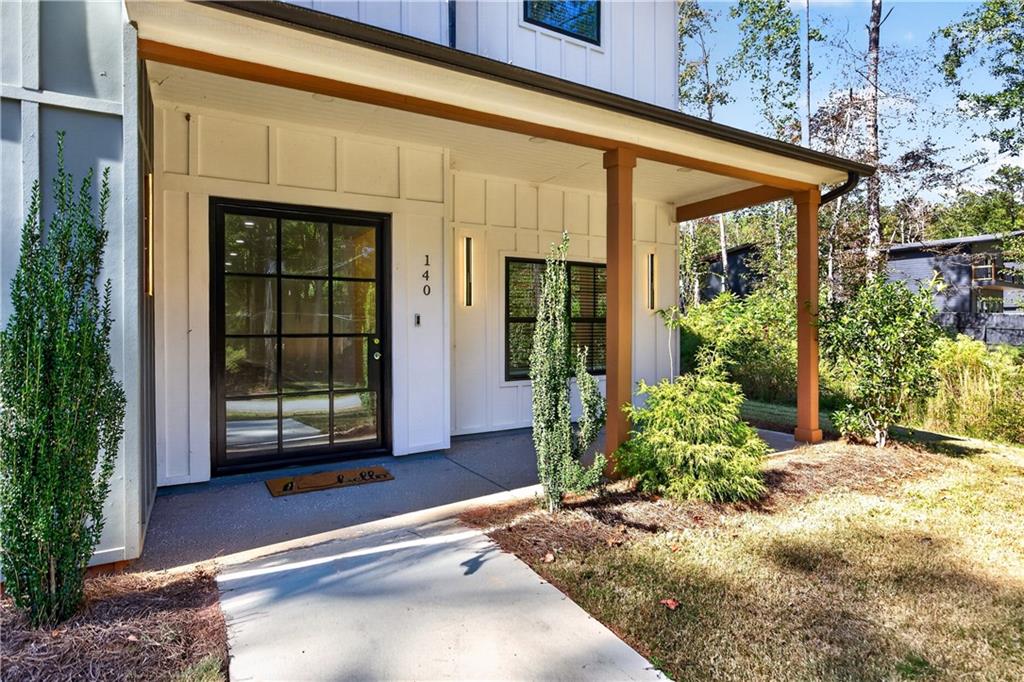
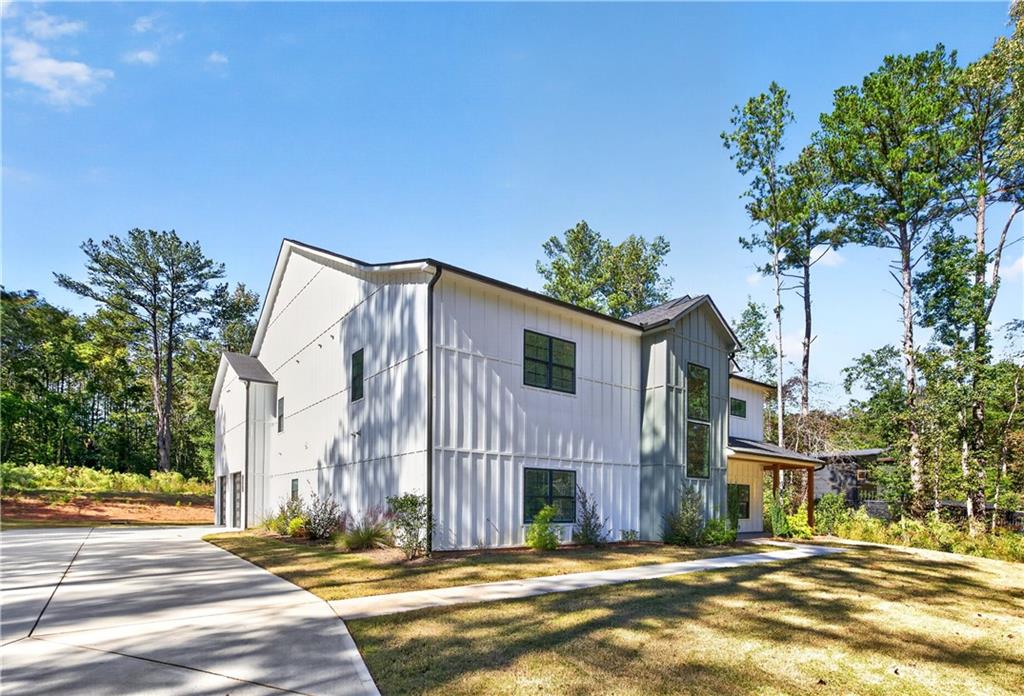
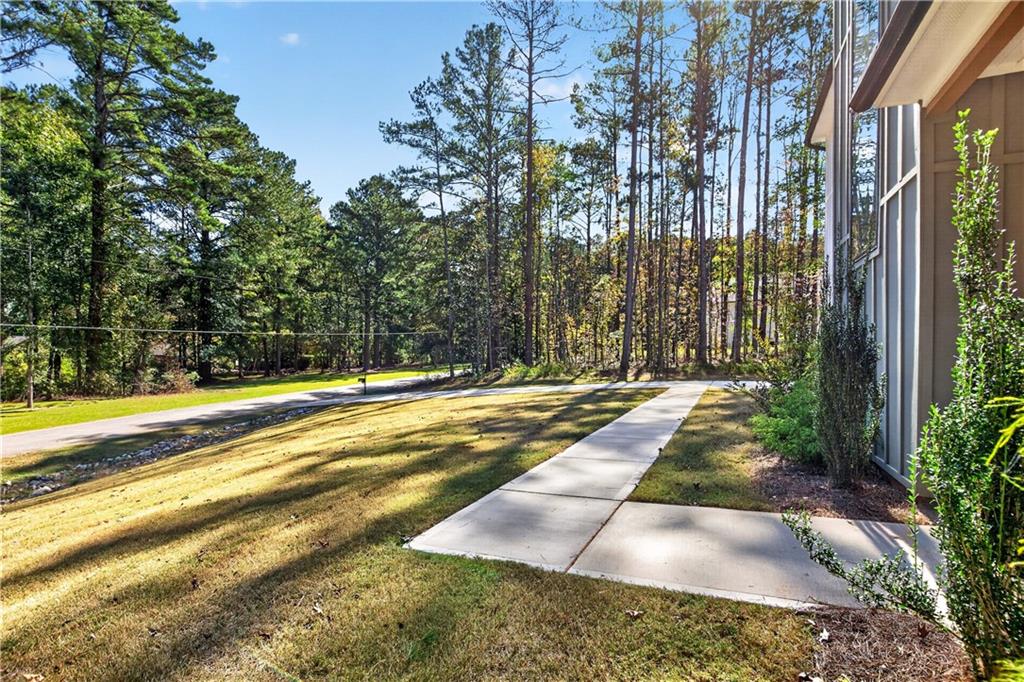
Enter an interest rate to see your estimated monthly payment.Welcome to modern luxury living in this impressive 7-bedroom, 7-full-bath, 2-half-bath home, offering an exceptional floor plan, spacious living areas, and thoughtfully designed features throughout. This home combines modern style, comfort, and functionality, with plenty of room to spread out and enjoy both indoor and outdoor living. An inviting covered front porch leads into the grand foyer, where you'll immediately appreciate the open floor plan, generous room sizes, and seamless flow between the main living areas. The expansive living room opens directly to the stunning chef's kitchen, creating an ideal setting for entertaining or simply enjoying everyday living. The kitchen is sure to impress, featuring beautiful quartz countertops, an oversized island with plenty of prep and gathering space, abundant cabinetry, and a convenient butler's pantry for additional storage and functionality. Whether hosting a large gathering or preparing a quiet dinner at home, this kitchen was designed with both style and practicality in mind. The primary suite is conveniently located on the main level and offers a private retreat with a beautifully appointed, European-inspired bathroom featuring a spacious walk-in shower, separate soaking tub, and modern finishes. The main level also includes a dedicated office, ideal for working from home. Two laundry rooms provide added convenience and make everyday living that much easier. Upstairs, you'll find five generously sized bedrooms, each with its own en-suite bathroom, offering privacy and comfort. Two additional bonus rooms provide plenty of flexibility and can be used as a media room, game room, recreation area, or additional living space. With so much room to work with, there's also the option to create a home gym, second office, hobby room, or whatever best suits your needs. Outdoor living is another highlight of this property, with both upper and lower covered porches offering inviting spaces to relax, entertain, or simply enjoy the peaceful surroundings. Start your morning with coffee overlooking the property or unwind in the evening after a long day. Situated on approximately 1.66 acres, the property offers plenty of potential for future outdoor improvements. There's room to explore adding an in-ground pool, outdoor entertaining areas, or even an additional dwelling (subject to county zoning & approval). The generous lot provides opportunities and flexibility with plenty of privacy. Location is another major advantage! Enjoy convenient access to Trilith Studios, the U.S. Soccer National Training Center, Historic Downtown Fayetteville Square, and a growing selection of local restaurants, shopping, and entertainment. You'll love everything the area has to offer and appreciate the space and lot this home has to offer. Schedule your private showing today and see for yourself what makes this home so special!
| 3 days ago | Listing first seen on site | |
| 3 days ago | Listing updated with changes from the MLS |
Listings identified with the FMLS IDX logo come from FMLS and are held by brokerage firms other than the owner of this website and the listing brokerage is identified in any listing details. Information is deemed reliable but is not guaranteed. If you believe any FMLS listing contains material that infringes your copyrighted work, please click here to review our DMCA policy and learn how to submit a takedown request.

© 2017-2026 First Multiple Listing Service, Inc.
Did you know? You can invite friends and family to your search. They can join your search, rate and discuss listings with you.