
58 Sheridan Drive NE 19Atlanta, GA 30305
Mortgage Calculator
Monthly Payment (Est.)
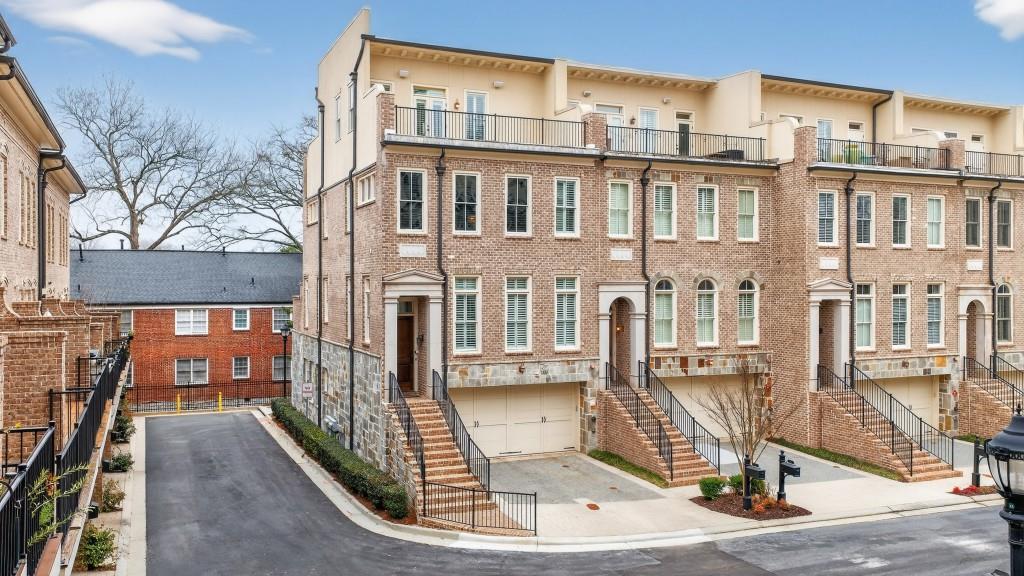
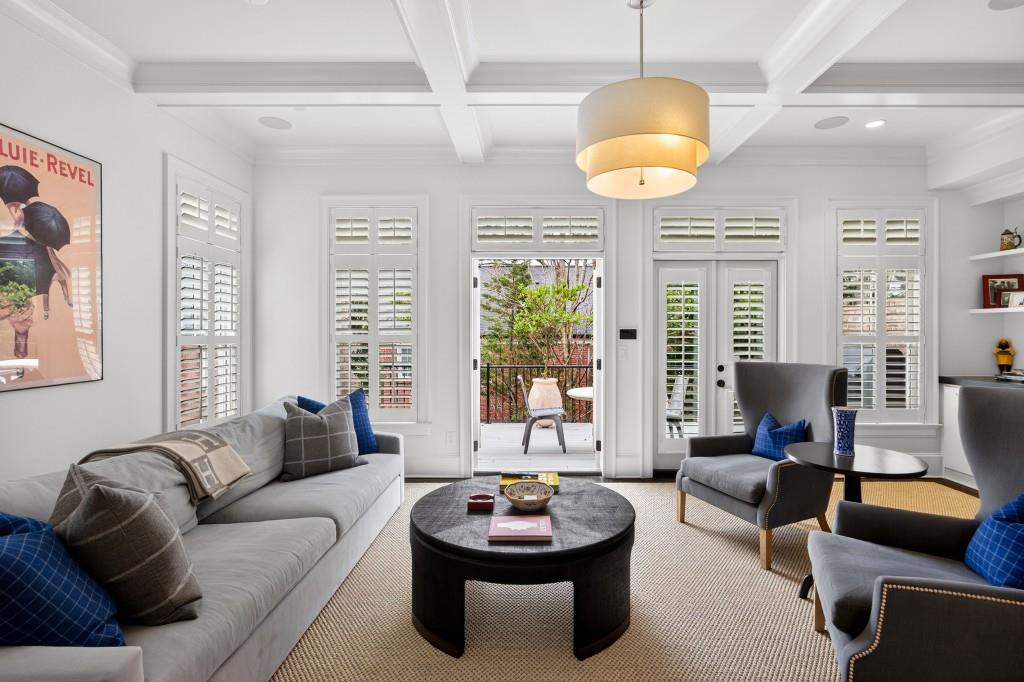
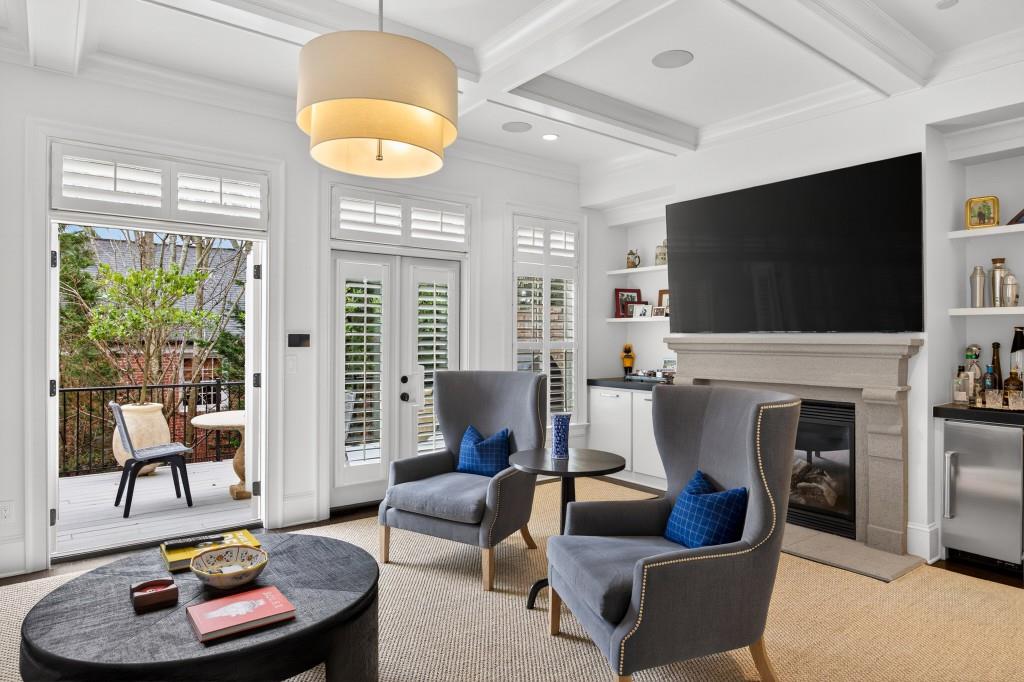
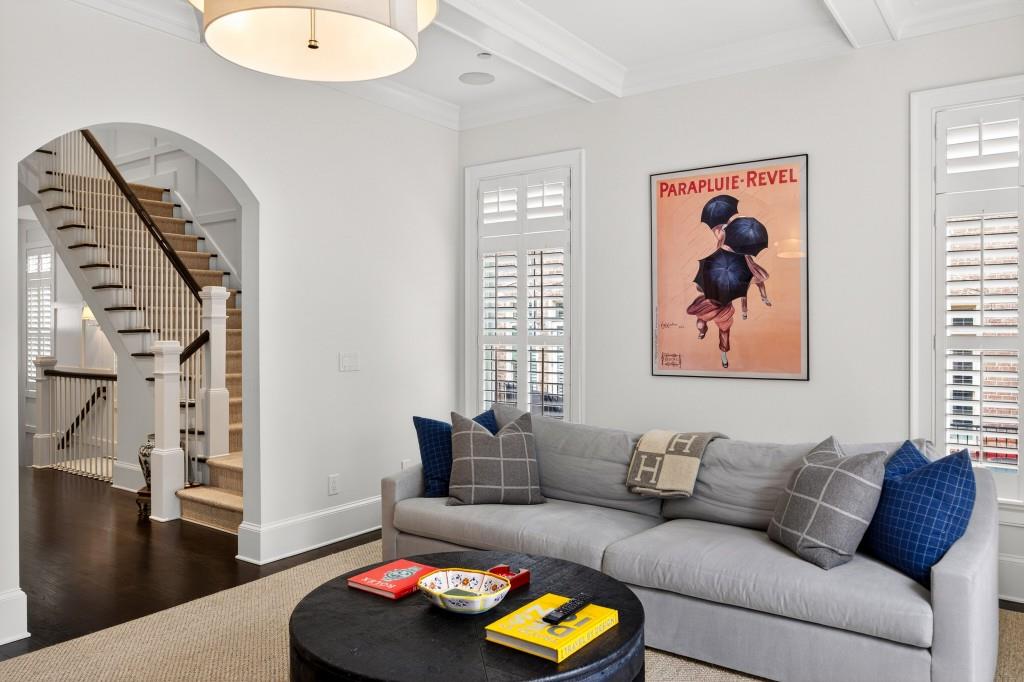
Enter an interest rate to see your estimated monthly payment.Experience sophisticated living in this beautifully renovated four-story townhome in the heart of Garden Hills, just moments from Buckhead Village. Offering the luxury and modern conveniences of new construction without the new-construction price, this exceptional residence features two private rooftop terraces, an elevator serving all four levels, and a complete down-to-the-studs renovation by K2 Construction. Thoughtfully designed with timeless finishes and modern functionality, the home offers elegant interiors, beautifully appointed living spaces, and luxurious Carrara marble bathrooms throughout. The spacious primary suite serves as a private retreat, complete with a sitting area, generous walk-in closet space, and a spa-inspired bathroom featuring a steam shower. The chef's kitchen is equipped with premium appliances, including a brand-new Sub-Zero refrigerator, professional-grade Viking range and ovens, under-counter wine storage, and an ice maker. Opening seamlessly to the fireside family room, the kitchen creates an inviting setting for everyday living and entertaining. A spacious 10-by-22-foot deck extends the living space outdoors, perfect for al fresco dining or relaxing. The penthouse level offers a versatile flex room with direct access to two private, turfed rooftop terraces on either side, creating exceptional outdoor spaces for entertaining, enjoying quiet evenings, or taking in the surrounding neighborhood. The terrace level provides additional privacy and flexibility with a guest suite featuring a full bathroom and access to the two-car garage. Modern upgrades throughout the home include updated HVAC systems, whole-home water filtration, and a Control4 whole-home AV and security system, offering comfort, convenience, and peace of mind. Ideally located in the sought-after Garden Hills neighborhood, this residence is within close proximity of Garden Hills Elementary School, the Garden Hills pool and park, and the premier shopping and dining destinations of Buckhead Village. Combining the quality of a comprehensive renovation, exceptional outdoor living, and an unbeatable location, this turnkey townhome offers a rare opportunity to enjoy luxury living in one of Buckhead's most desirable communities.
| 13 hours ago | Listing first seen on site | |
| 13 hours ago | Listing updated with changes from the MLS |
Listings identified with the FMLS IDX logo come from FMLS and are held by brokerage firms other than the owner of this website and the listing brokerage is identified in any listing details. Information is deemed reliable but is not guaranteed. If you believe any FMLS listing contains material that infringes your copyrighted work, please click here to review our DMCA policy and learn how to submit a takedown request.

© 2017-2026 First Multiple Listing Service, Inc.
Did you know? You can invite friends and family to your search. They can join your search, rate and discuss listings with you.