
120 Sentinae CloseSandy Springs, GA 30350
Mortgage Calculator
Monthly Payment (Est.)
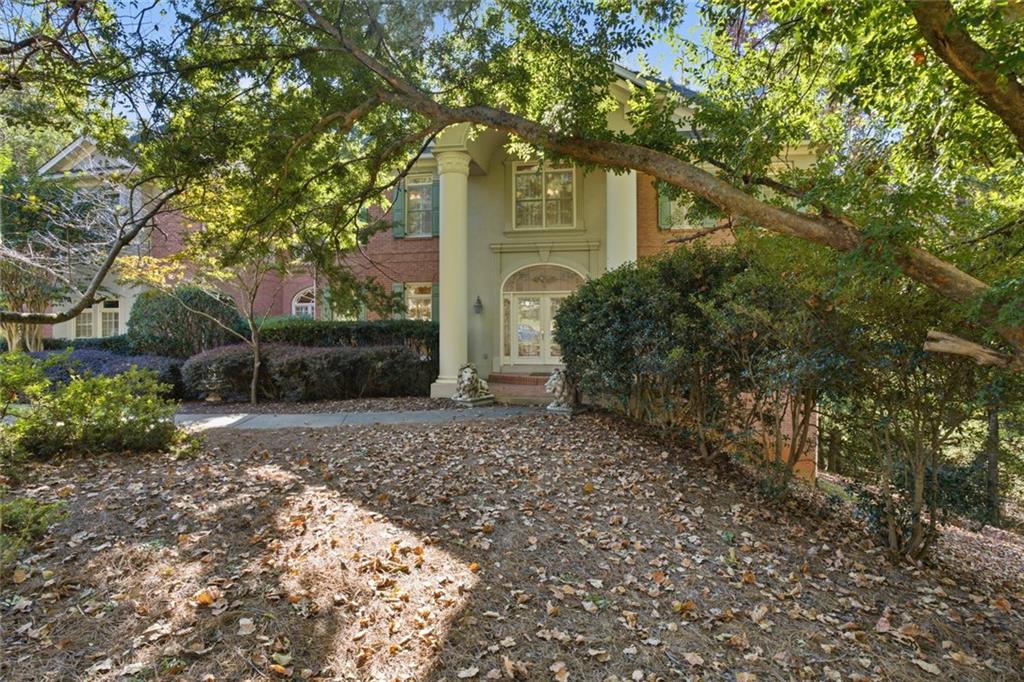
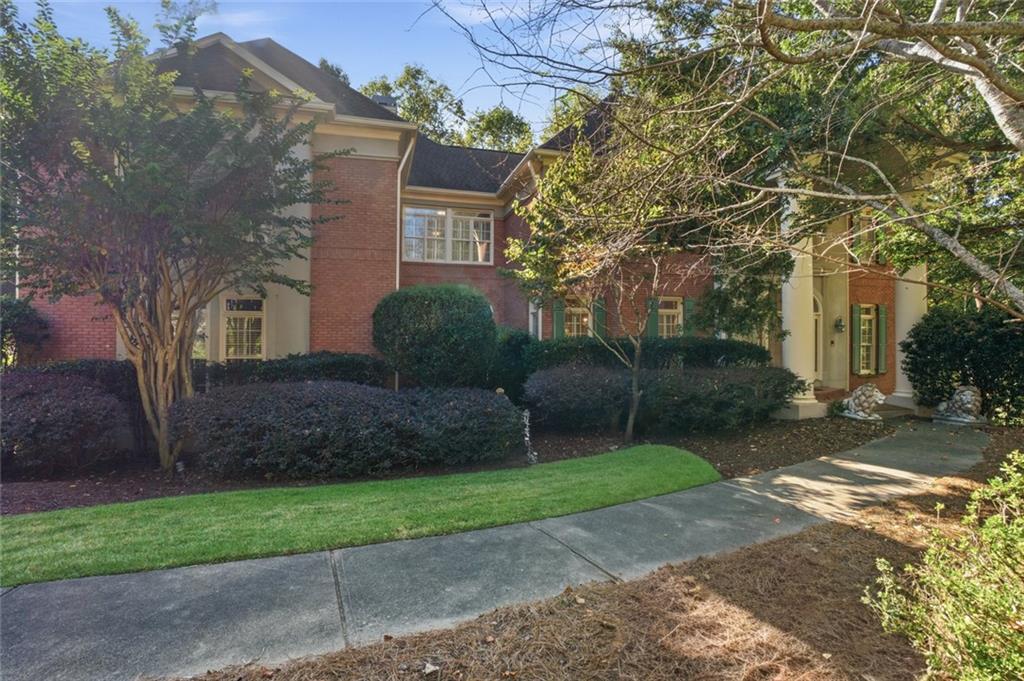
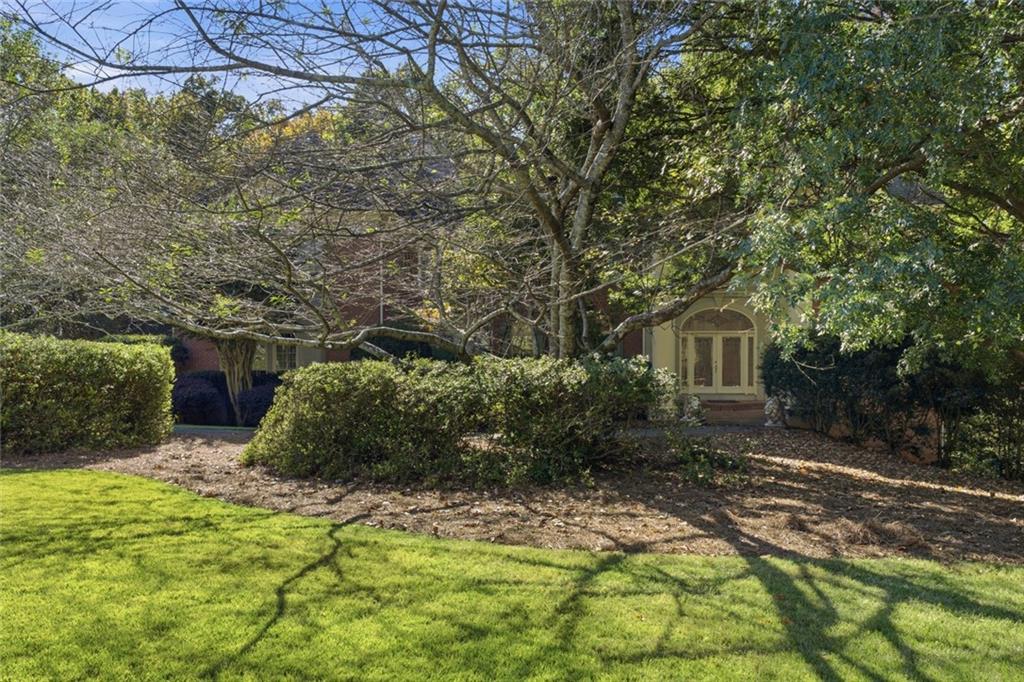
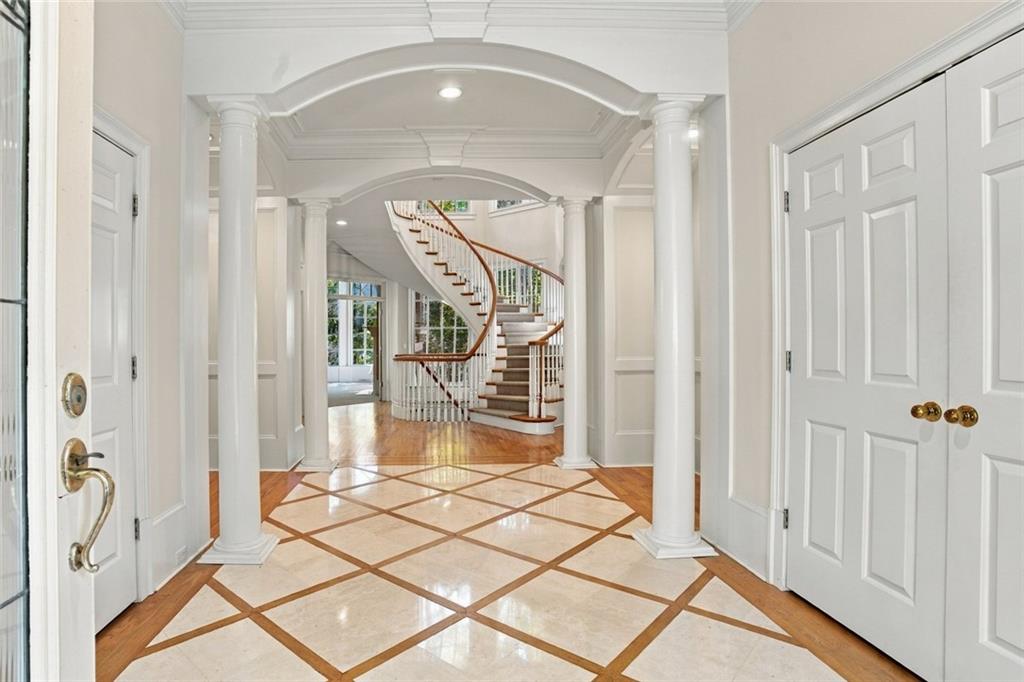
Enter an interest rate to see your estimated monthly payment.Nestled on approximately 1.56 acres of beautifully landscaped grounds in the desirable, gated Sentinel Close community of Sandy Springs, this elegant European-inspired residence offers 6,212 square feet of finished living space. A welcoming columned entry, charming brick front porch, and tasteful combination of brick and stucco accents introduce the home's architectural appeal. Inside, timeless architectural details, dramatic arched windows, classical columns, and a magnificent three-story winding staircase create an unforgettable first impression. Framed by a spectacular wall of windows, the graceful staircase connects all three levels, filling the interior with an abundance of natural light while offering picturesque views of the surrounding landscape. Designed for both gracious entertaining and comfortable everyday living, the main level features a spacious formal dining room and an impressive great room with soaring ceilings and a spectacular wall of oversized arched windows overlooking the wooded surroundings. A welcoming fireside family room with a handsome stacked-stone fireplace provides a comfortable gathering space. The generous eat-in kitchen features a large center island, abundant cabinetry, extensive storage, and a walk-in pantry. A separate wet bar with glass-front cabinetry and built-in wine storage adds convenience for entertaining. Just off the kitchen and breakfast area, a light-filled sunroom offers a peaceful retreat overlooking the natural setting. Upstairs, the expansive primary suite offers a wonderful private retreat, complete with a separate sitting area, a double-sided gas fireplace, and a private balcony overlooking the trees. The spacious primary bath features dual vanities, a jetted soaking tub, a separate shower, and his & hers walk-in closets. Three additional bedrooms complete the upper level, including two bedrooms connected by a Jack-and-Jill bath and a third featuring its own en-suite bath. The full, unfinished daylight basement with exterior access offers exceptional potential for future expansion, whether for additional living space, recreation, home theater, or a fitness area. Outdoor living is equally inviting, with an expansive deck featuring a built-in gas grilling station, granite countertops, and a pergola, all surrounded by mature trees and lush greenery. Beautiful millwork, elegant moldings, hardwood flooring, plantation shutters, and generous storage throughout further enhance the home's timeless character. With its impressive architectural details, gracious living spaces, and beautiful 1.56-acre setting, this exceptional Sandy Springs residence presents a wonderful opportunity to personalize a truly special home while preserving the elegance and character that make it so memorable.
| 12 hours ago | Listing first seen on site | |
| 12 hours ago | Listing updated with changes from the MLS |
Listings identified with the FMLS IDX logo come from FMLS and are held by brokerage firms other than the owner of this website and the listing brokerage is identified in any listing details. Information is deemed reliable but is not guaranteed. If you believe any FMLS listing contains material that infringes your copyrighted work, please click here to review our DMCA policy and learn how to submit a takedown request.

© 2017-2026 First Multiple Listing Service, Inc.