Main Content

Properties

Save
Ask
Tour
Hide
Share
$1,400,000
New Listing

4660 Orkney Lane SW
Atlanta, GA 30331

For Sale|Single Family Residence|Active
5
Beds
6
Total Baths
6
Full Baths
4,924
SqFt
$284
/SqFt
2026
Built
Subdivision:
Loch Lamond Estates
County:
Fulton
Listing Courtesy Of: Kristy Perry of EXP Realty, LLC. Broker: 888-959-9461 Prefer Ph#:kristya.perry@gmail.com
Call Now: 470-599-7317
Is this the listing for you? We can help make it yours.
470-599-7317
4660 Orkney Lane SW4660 Orkney Lane SW
Save
Ask
Tour
Hide
Share

Mortgage Calculator

Monthly Payment (Est.)

Enter an interest rate to see your estimated monthly payment.
Calculator powered by Showcase IDX, a Constellation1 Company. Copyright ©2026 Information is deemed reliable but not guaranteed.

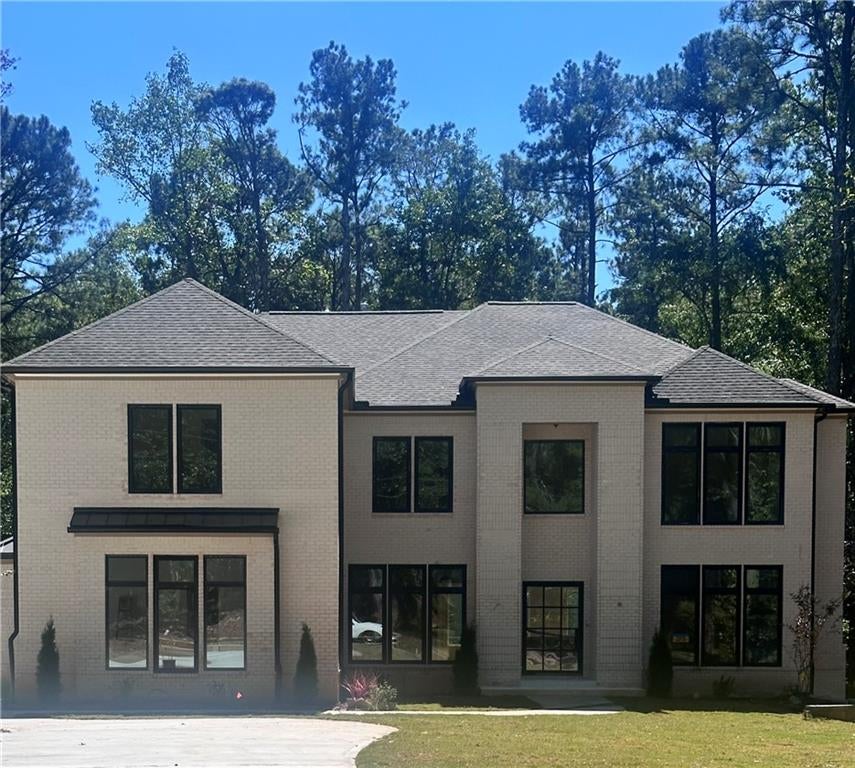
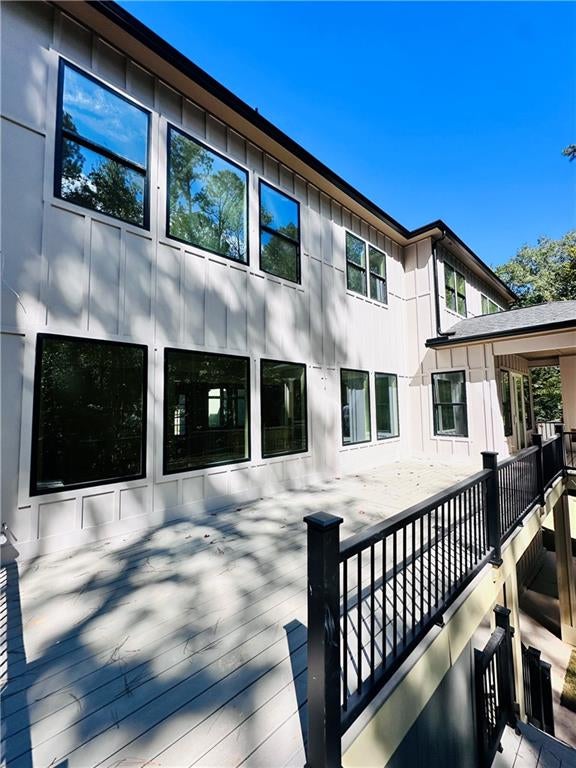
For those who expect more from a home, this exceptional new construction residence offers an impressive combination of scale, design, and privacy, set on a 1.17 acre private lot. From the moment you enter through the striking grand iron pivot door, expansive windows, soaring ceilings, and refined architectural details create a sense of space and arrival. Designed for the way you live and entertain, the open main living spaces bring everyone together while still offering room for privacy and retreat. Hardwood floors flow throughout, complemented by 10' ceilings, elegant crown molding, and abundant natural light. The main level features a private bedroom, generously appointed office, inviting dining space overlooking the family room creating a seamless setting for gathering and entertaining. With 5 bedrooms and 6 baths, this thoughtfully designed floor plan offers exceptional flexibility and room to accommodate a variety of lifestyles. And when it's time to step outside, the covered deck with its own fireplace creates an extension of your living space into the privacy of the expansive 1.17 acre lot. This gives you the rare combination of space, privacy, and new construction without sacrificing convenience in a home designed not simply to impress, but to be lived in. If you've been waiting for a home that truly feels like your next chapter, this is the one to experience in person. Some photos have been virtually staged.

Save
Ask
Tour
Hide
Share
Listing Snapshot
Price 
$1,400,000
Days On Site 
0 Days
Bedrooms 
5
Inside Area (SqFt) 
4,924 sqft
Total Baths 
6
Full Baths 
6
Partial Baths 
N/A
Lot Size 
1.17 Acres
Year Built 
2026
MLS Number 
7859554
Status 
Active
Property Tax 
$1,625
HOA/Condo/Coop Fees 
N/A
Sq Ft Source 
Builder
Friends & Family
Recent Activity
10 hours agoListing first seen on site
11 hours agoListing updated with changes from the MLS
General Features
Acres 
1.17
Foundation 
Concrete Perimeter
Garage 
Yes
Land Lease 
No
Levels 
Three Or More
Parking 
Garage Door OpenerGarage Faces SideDriveway
Property Condition 
Under Construction
Property Sub Type 
Single Family Residence
Security 
Smoke Detector(s)
Sewer 
Public Sewer
SqFt Above 
4924
SqFt Total 
4924
Style 
ContemporaryModern
Utilities 
Cable AvailableElectricity AvailableNatural Gas AvailablePhone AvailableSewer AvailableUnderground UtilitiesWater Available
Water Source 
Public
Interior Features
Appliances 
DishwasherDisposalDouble OvenElectric CooktopGas CooktopMicrowaveRange HoodRefrigeratorTankless Water Heater
Basement 
DaylightUnfinishedWalk-Out Access
Cooling 
Ceiling Fan(s)Central Air
Electric 
220 Volts in Garage220 Volts in Laundry
Fireplace 
Yes
Fireplace Features 
Family RoomInsertMaster BedroomOutsideRaised Hearth
Fireplaces 
3
Flooring 
HardwoodTile
Heating 
Fireplace InsertCentralNatural Gas
Interior 
Breakfast BarEat-in KitchenPantryKitchen IslandCoffered Ceiling(s)Crown MoldingDouble VanityRecessed LightingTray Ceiling(s)Walk-In Closet(s)
Laundry Features 
Laundry RoomSinkUpper Level
Main Level Bedrooms 
1
Window Features 
Aluminum FramesDouble Pane WindowsInsulated Windows
Save
Ask
Tour
Hide
Share
Exterior Features
Construction Details 
BrickHardiPlank Type
Exterior 
None
Fencing 
Back YardWrought Iron
Lot Features 
Back YardLandscapedLevelPrivateSprinklers In FrontWooded
Other Structures 
None
Patio And Porch 
Deck
Pool Features 
None
Road Frontage 
County Road
Roof 
Shingle
Spa Features 
None
View 
Other
Waterfront Features 
None
Waterview 
Other
Windows/Doors 
Aluminum FramesDouble Pane WindowsInsulated Windows
Community Features
Community Features 
None
Horse Property 
None
Financing Terms Available 
1031 ExchangeCashConventional
Roads 
Paved
Schools
School District
Unknown
Elementary School
Randolph
Middle School
Sandtown
High School
Westlake
Listing Courtesy Of: Kristy Perry of EXP Realty, LLC. Broker: 888-959-9461 Prefer Ph#:kristya.perry@gmail.com

Listings identified with the FMLS IDX logo come from FMLS and are held by brokerage firms other than the owner of this website and the listing brokerage is identified in any listing details. Information is deemed reliable but is not guaranteed. If you believe any FMLS listing contains material that infringes your copyrighted work, please click here to review our DMCA policy and learn how to submit a takedown request.



© 2017-2026 First Multiple Listing Service, Inc.

Neighborhood & Commute
Source: Walkscore
Save
Ask
Tour
Hide
Share
Skip to content